Leave a Message

Thank you for your message. I will be in touch with you shortly.

Explore My Properties
1 High Stepper Ct #302
SEE ALL PHOTOS
1 High Stepper Ct #302
Sold

1 High Stepper Ct #302

1 HIGH STEPPER COURT Unit: 302, PIKESVILLE, MD 21208

$244,500
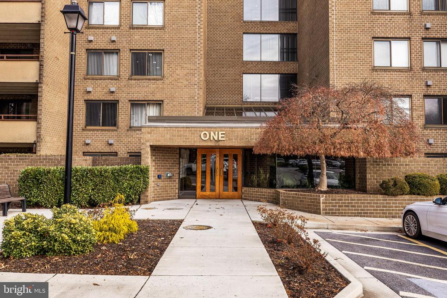
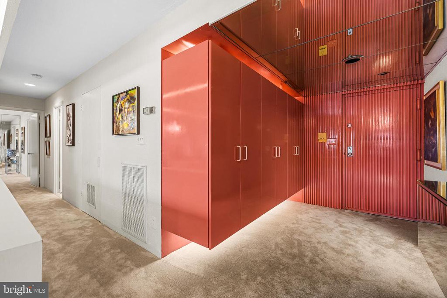
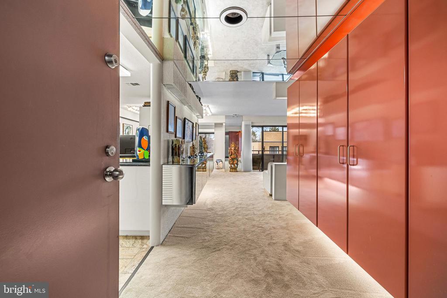
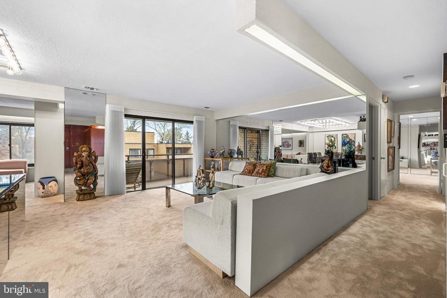
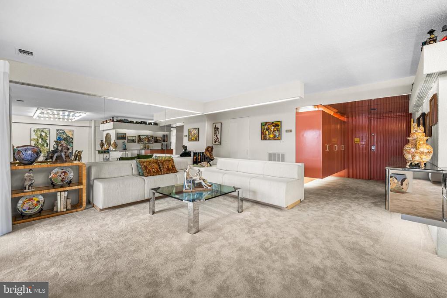
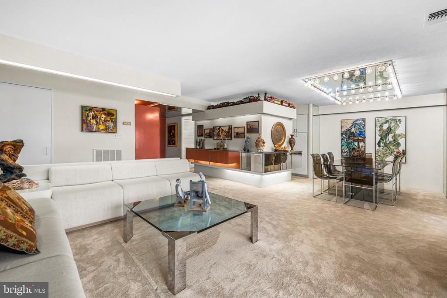
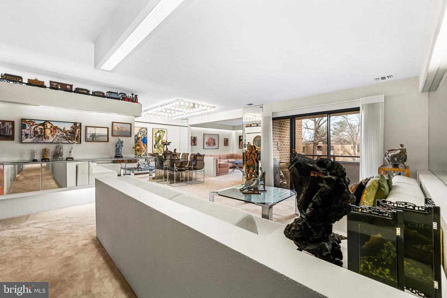
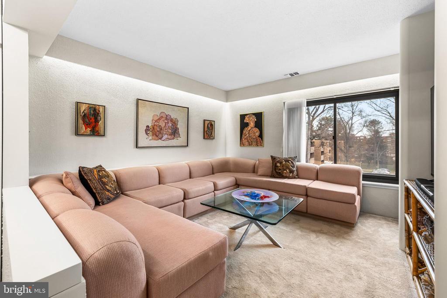
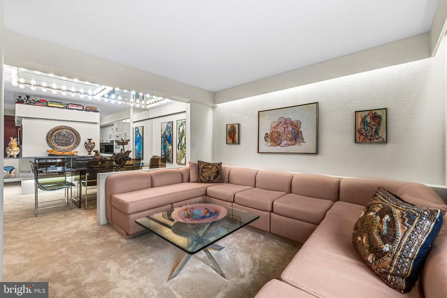
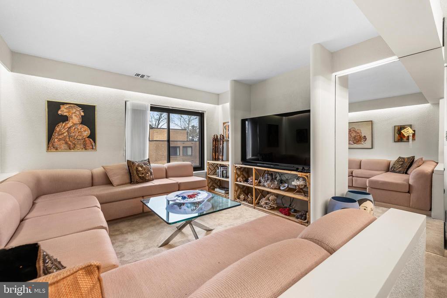
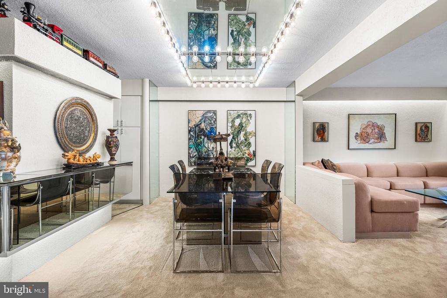
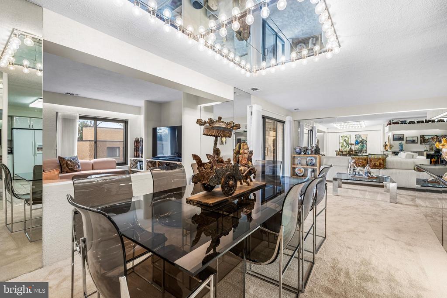
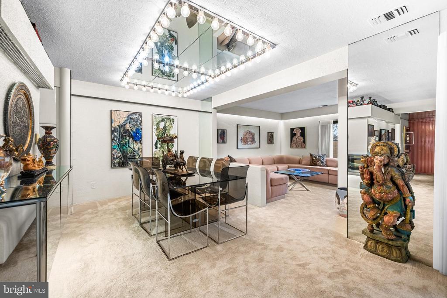
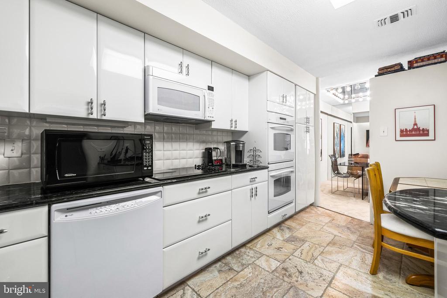
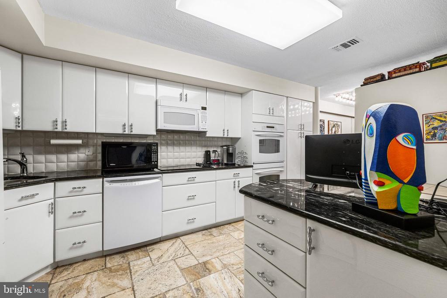
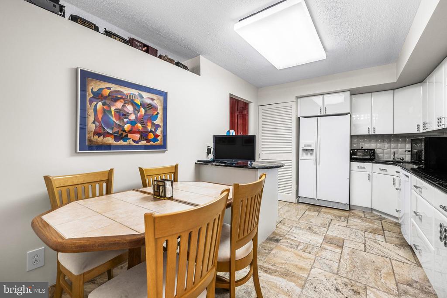
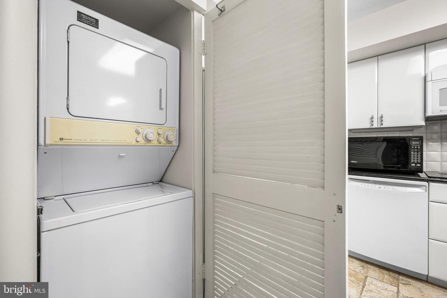
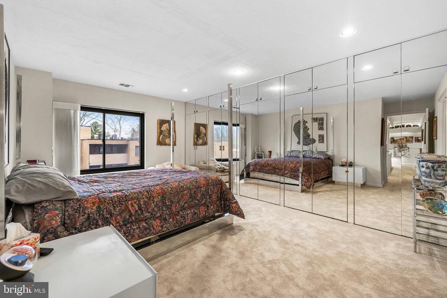
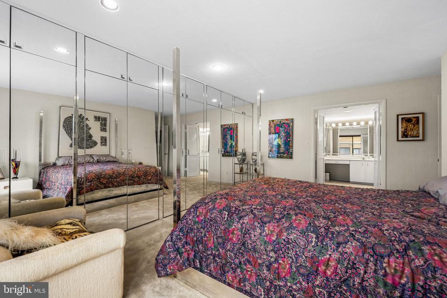
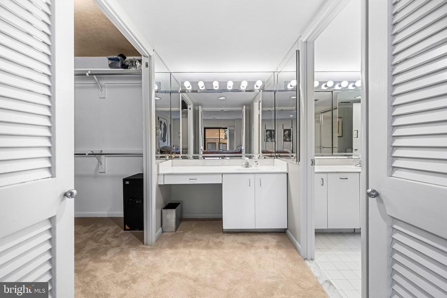
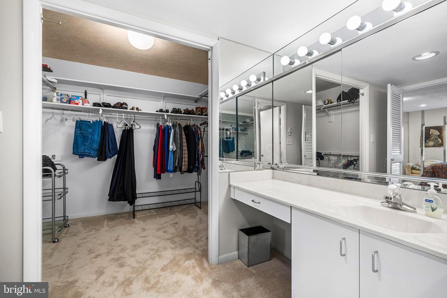
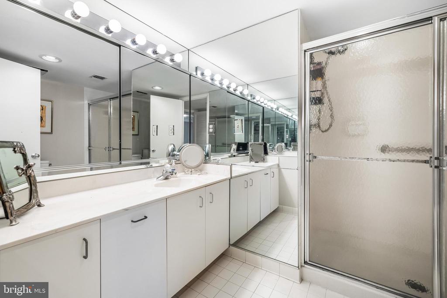
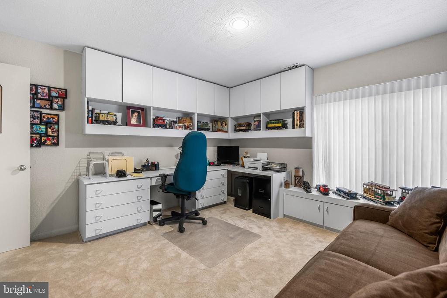
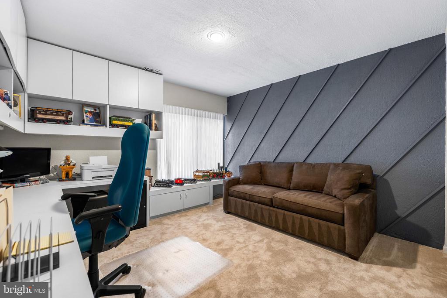
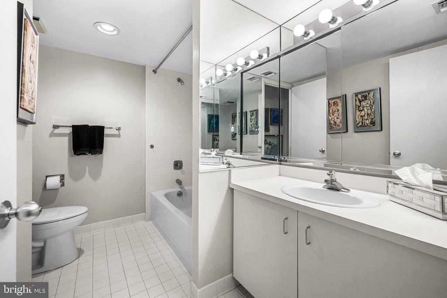
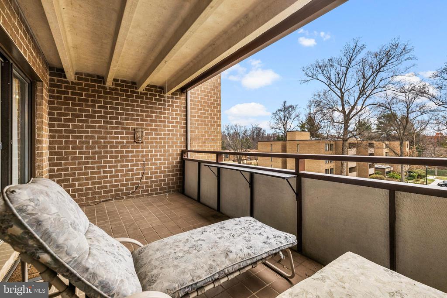
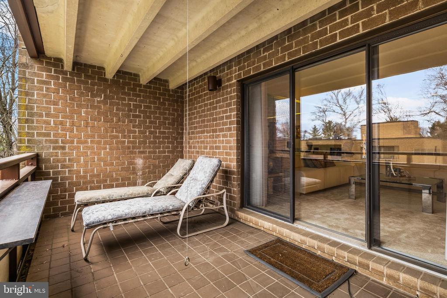
Great location in gated Annen Woods community! Spacious 1496 square foot unit with 2 Bedrooms, 2 Baths plus Den. Remarkable custom features and built-ins throughout. Foyer flows to Living Room with sliding glass doors to ceramic tiled Deck and open flow to the Dining Room and Den. Kitchen features tumbled marble floor, KraftMaid cabinetry, marble counters and laundry closet with washer/dryer stack unit. Large Primary Bedroom with full-width wall of closets, Dressing Room, Primary Bath and walk-in closet. Bedroom 2 with custom built-in bookcases and desk. Utility room with ample storage shelving. Community pool and tennis courts. Very convenient location close to shopping, restaurants and expressways.

2
beds

2
baths

1,496 Sq.Ft. LIVING AREA

Alisa Goldsmith

Alisa Goldsmith

Features & Amenities

Interior

  • total bedrooms2
  • Total bathrooms2
  • full bathrooms2
  • Laundry room Washer In Unit, Dryer In Unit
  • APPLIANCES Refrigerator, Cooktop, Built-In Microwave, Oven - Double, Dishwasher, Disposal, Washer/Dryer Stacked

Area & Lot

  • Status Sold
  • Date Sold March 7, 2025
  • Living Area1,496 Sq.Ft.
  • Total Area1,496 Sq.Ft.
  • MLS® IDMDBC2115112
  • TypeResidential
  • YEAR BUILT1986
  • NeighborhoodBaltimore County
  • Architecture StylesContemporary
  • Elementary SchoolFORT GARRISON
  • Middle SchoolPIKESVILLE
  • High SchoolPIKESVILLE
  • School DistrictBALTIMORE COUNTY PUBLIC SCHOOLS

Exterior

  • STORIES1
  • water SourcePublic
  • PoolYes - Community
  • parkingParking Lot
  • HEAT TYPEForced Air
  • AIR CONDITIONINGCentral A/C
  • sewerPublic Sewer
  • Disability FeaturesEntry Slope 1, Elevator
  • HOA AmenitiesCommon Grounds, Gated Community, Pool - Outdoor, Security, Tennis Courts
  • security FeaturesMain Entrance Lock, Security Gate

Financial

  • Sales Price$244,500
  • Real Estate Tax $2,020/yr
  • Zoning RES

Baltimore County

Explore

Experience the Difference

Working with Alisa Goldsmith means more than just buying or selling a home—it means experiencing a higher level of service.

Follow Me on Instagram