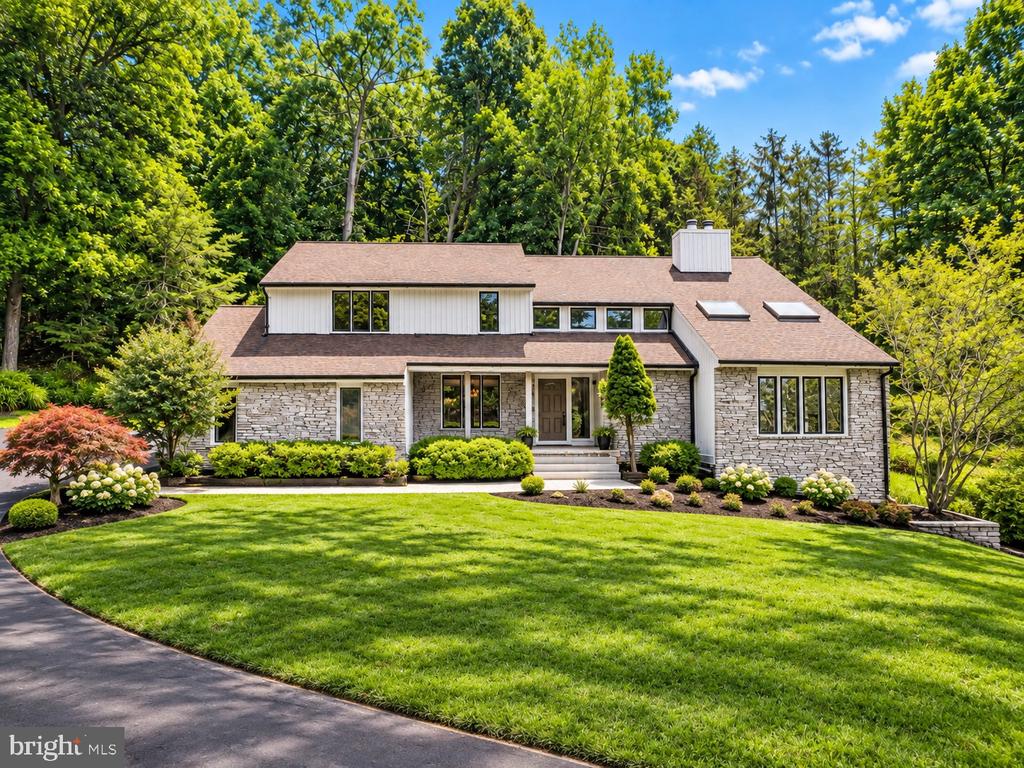
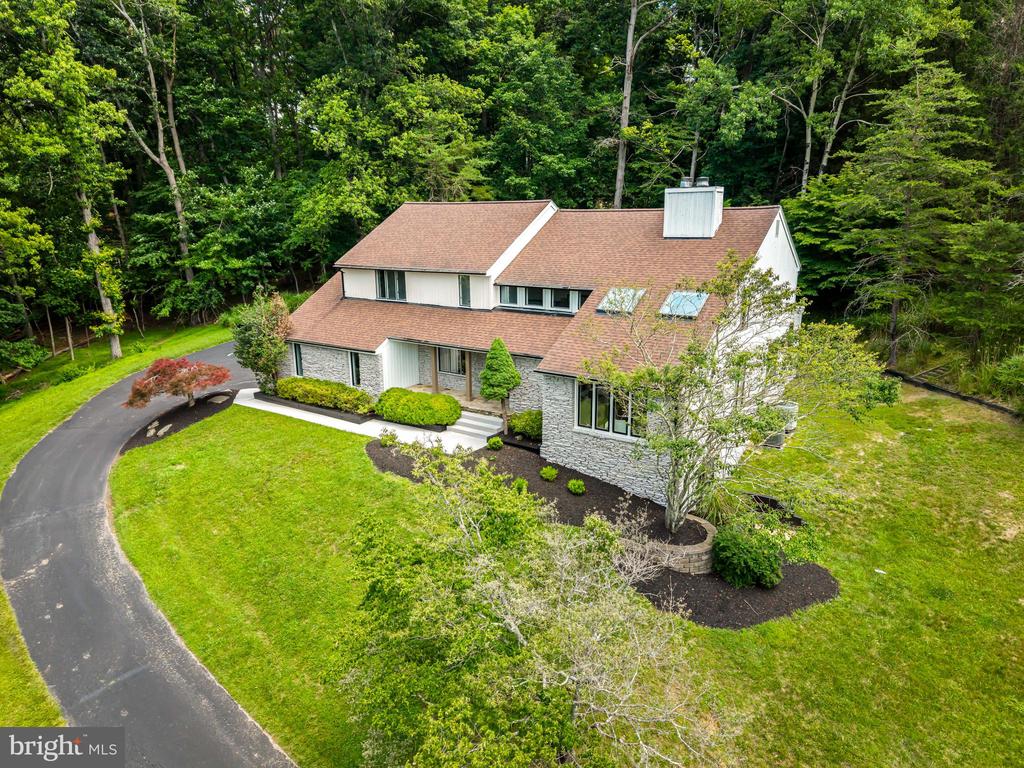
Two-story stone and white-sided house with landscaped gardens and a broad front lawn.
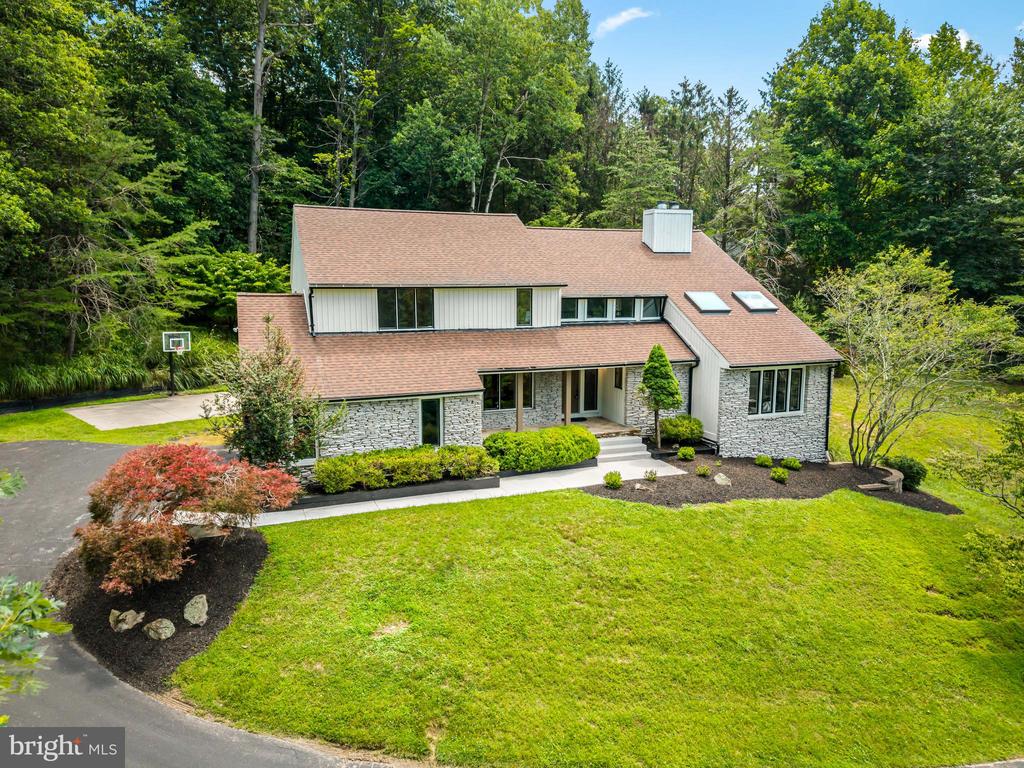
Two-story stone home with a broad roof, landscaped lawn, and basketball hoop beside the driveway.
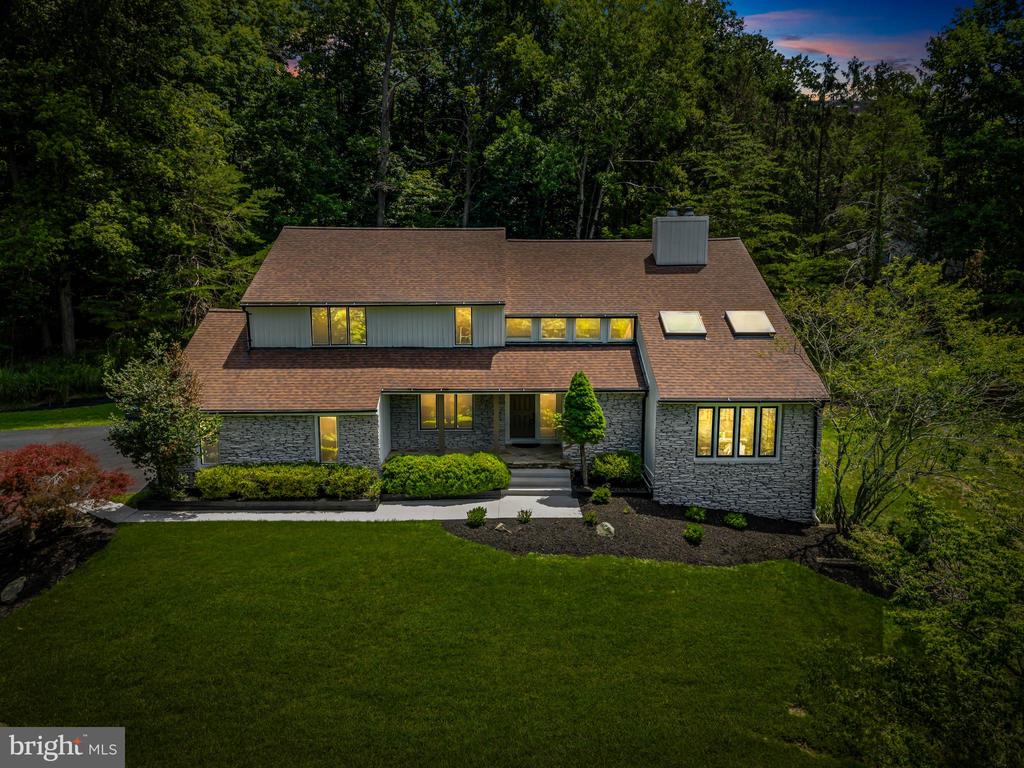
Two-story stone-and-siding home with a broad brown roof, landscaped lawn, and mature trees at dusk.
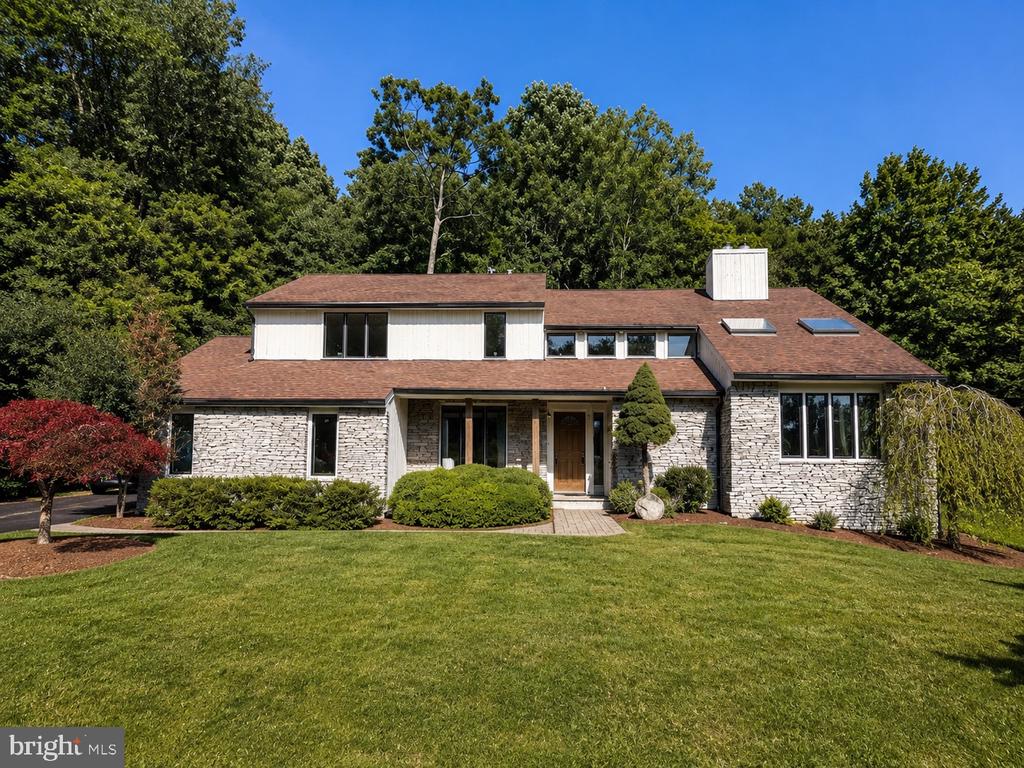
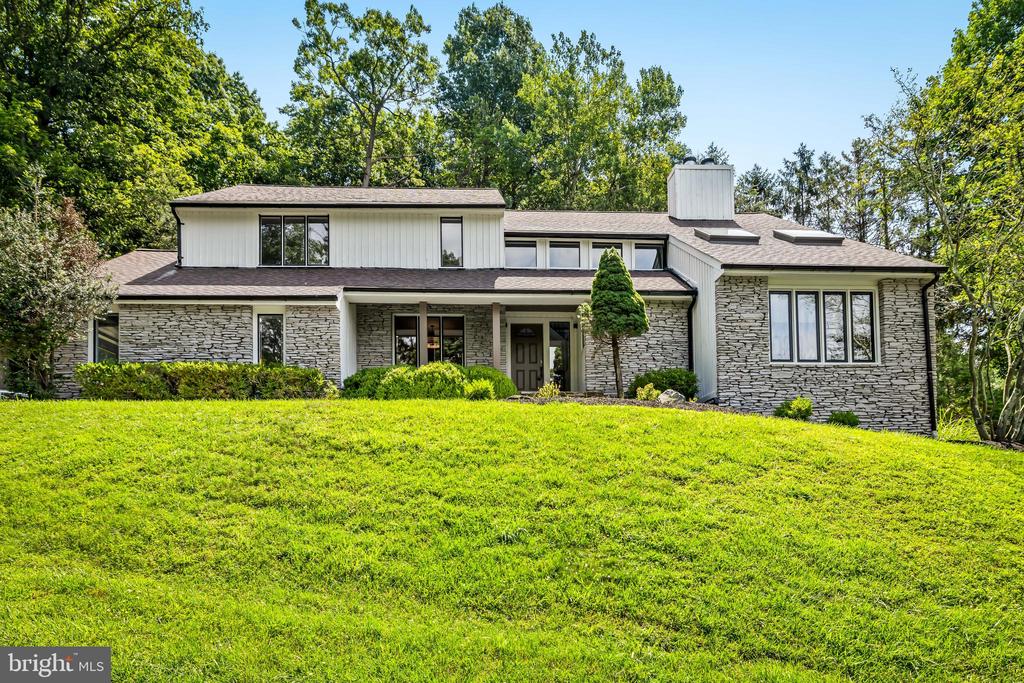
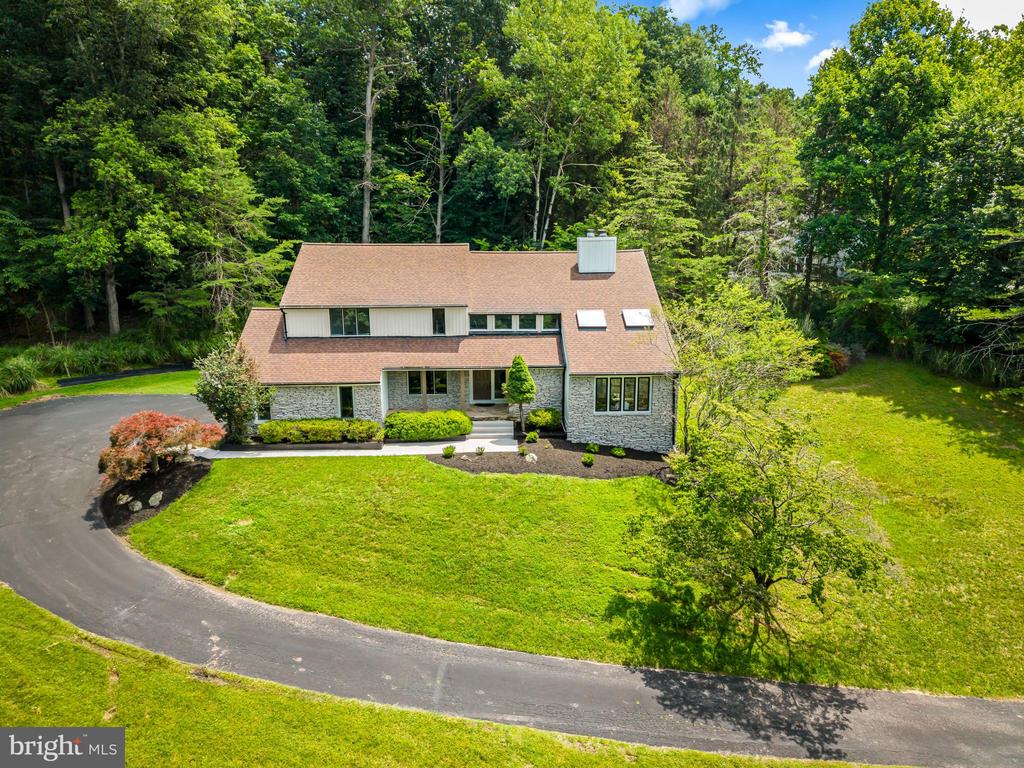
Two-story stone-front house with a broad brown roof, landscaped shrubs, and a large lawn.
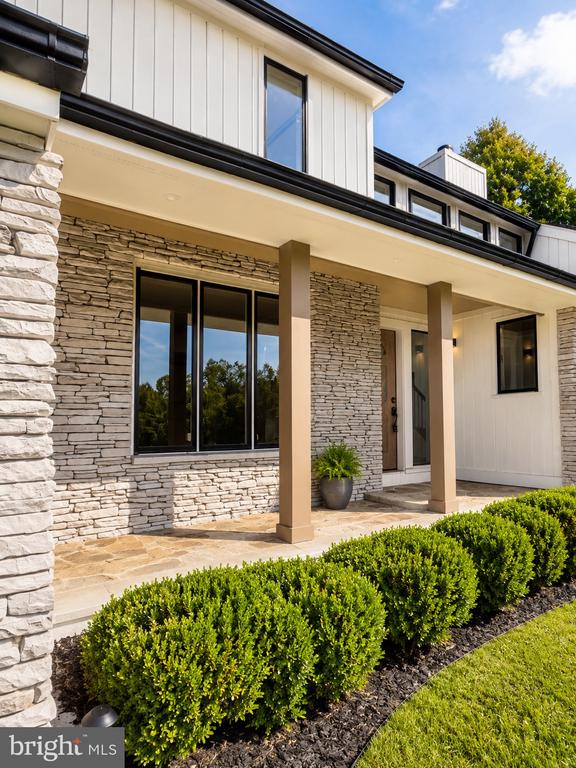
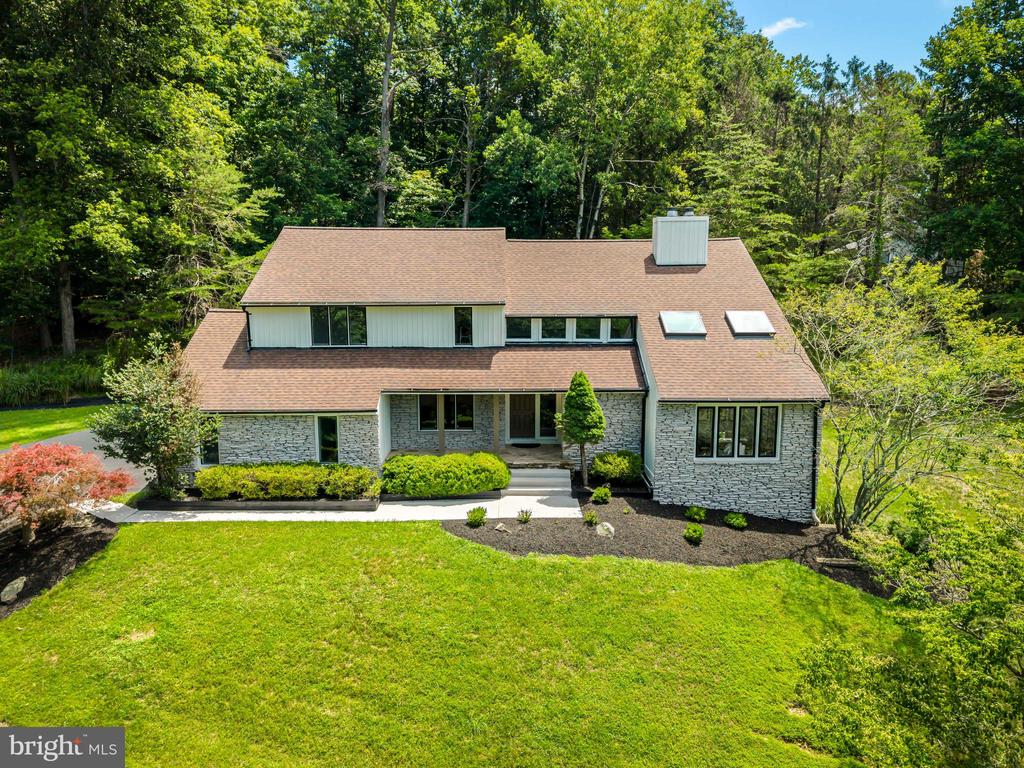
Contemporary home exterior with a stacked-stone facade, covered entry, and trimmed shrubs.
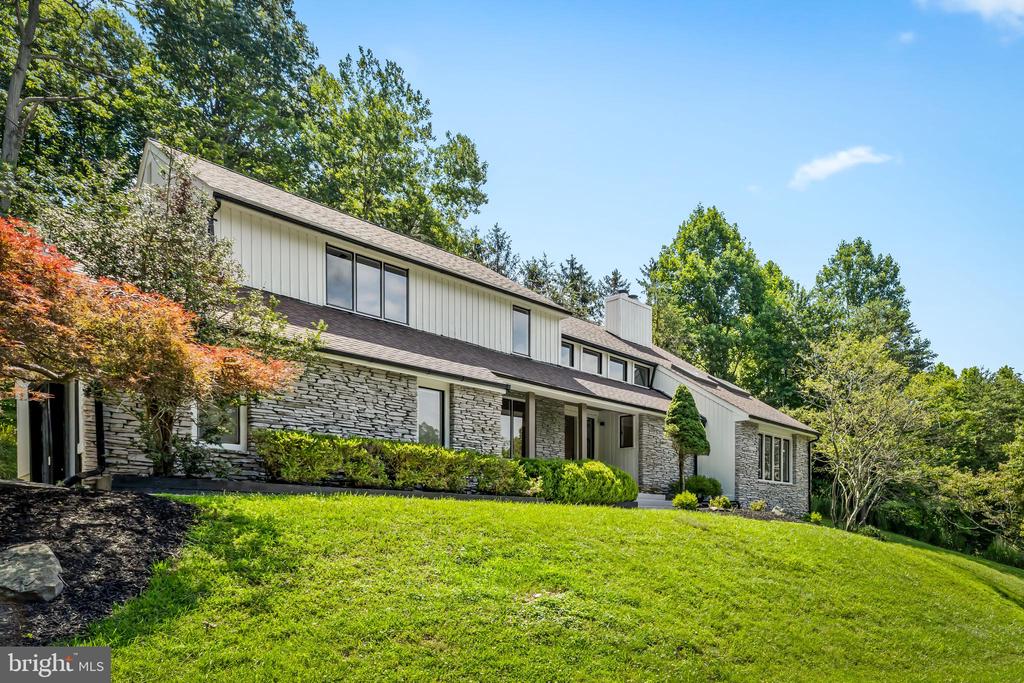
Two-story stone-and-siding home with a covered entry and broad sloping lawn.
Two-story stone-and-siding home above a broad lawn, surrounded by mature trees.
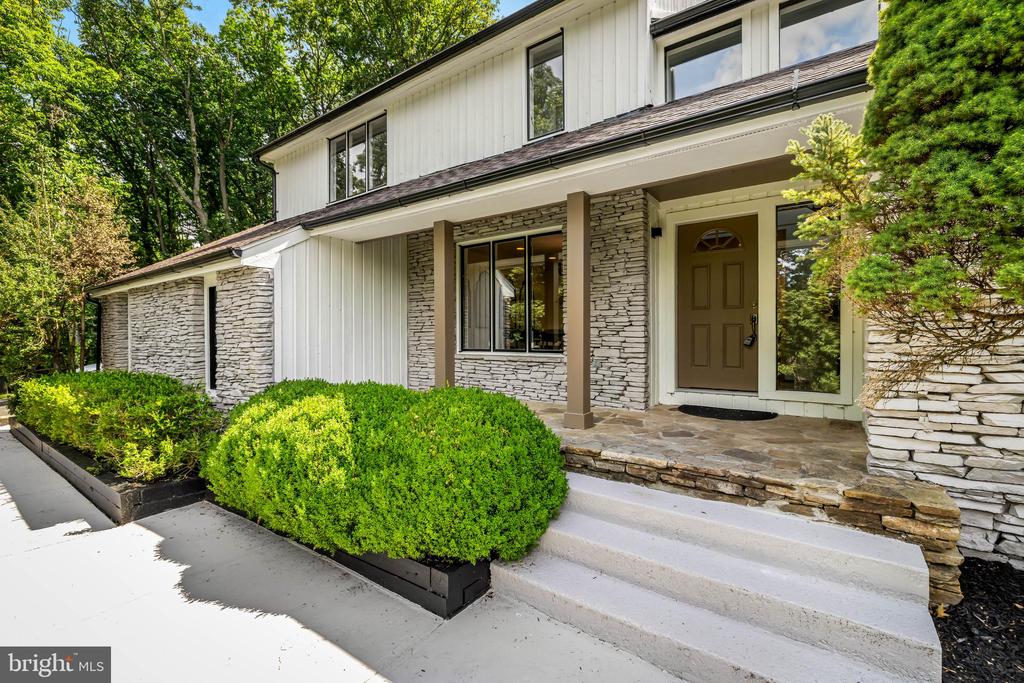
Two-story home with white siding, stone facade, and a landscaped front entry.
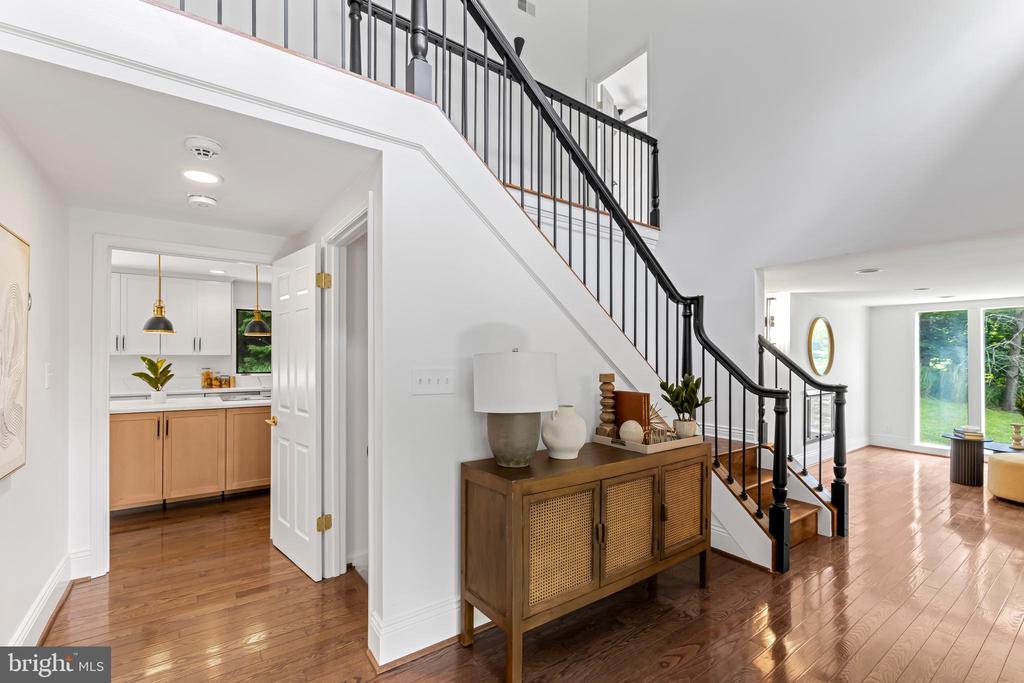
Entry hall with a dark-railed staircase, polished hardwood floors, and a view into the kitchen.
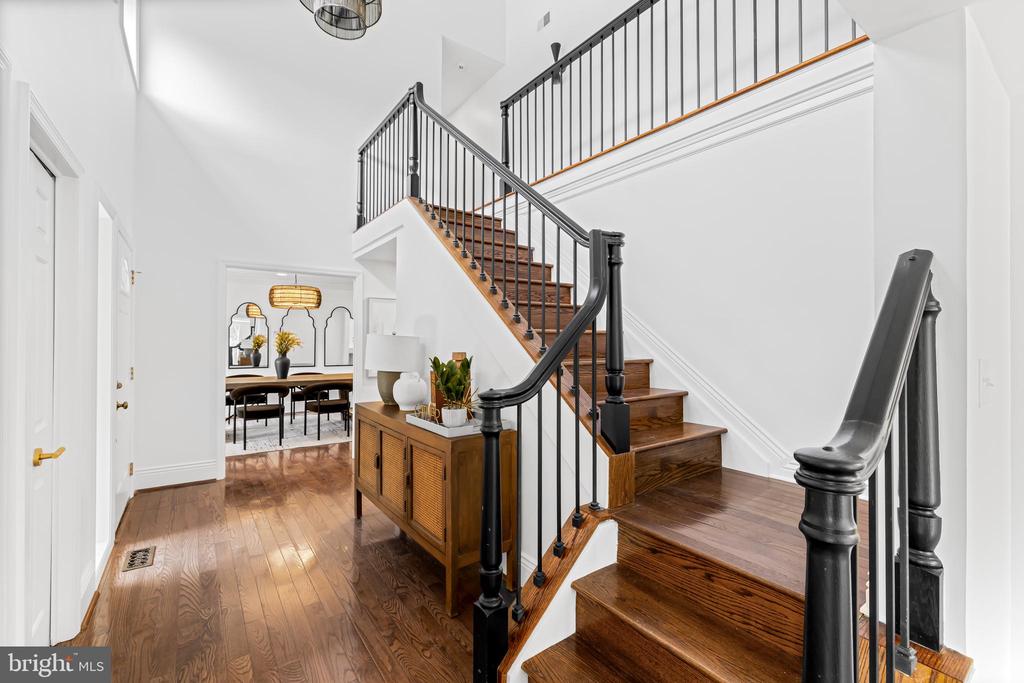
Foyer with a hardwood staircase, black metal railings, and a view into the dining room.
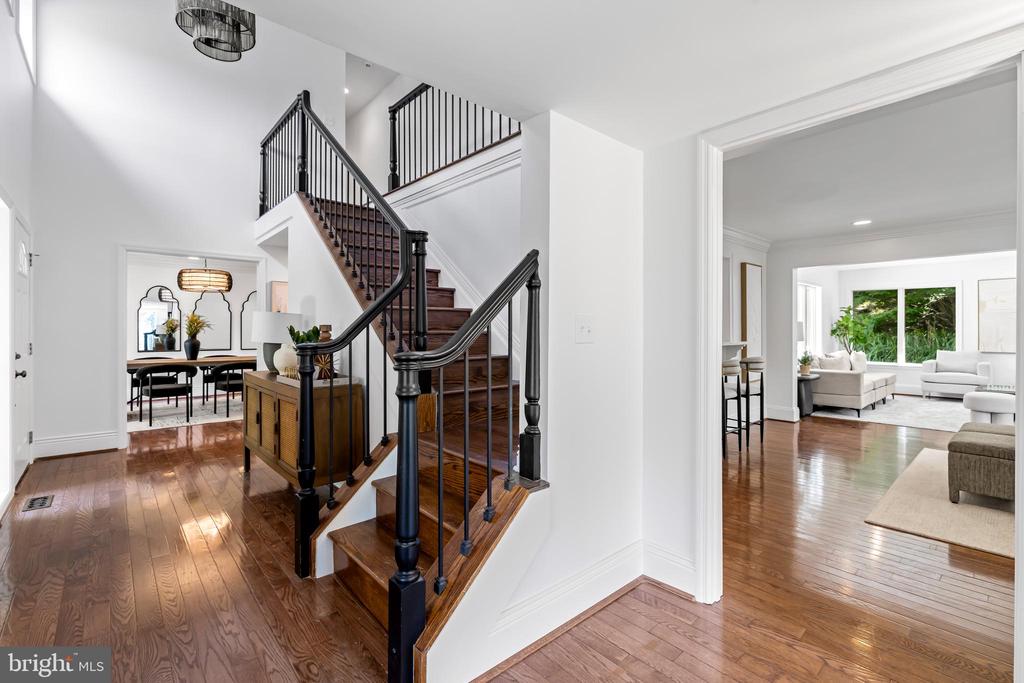
Foyer with a dark wood staircase, black railings, and polished hardwood floors.
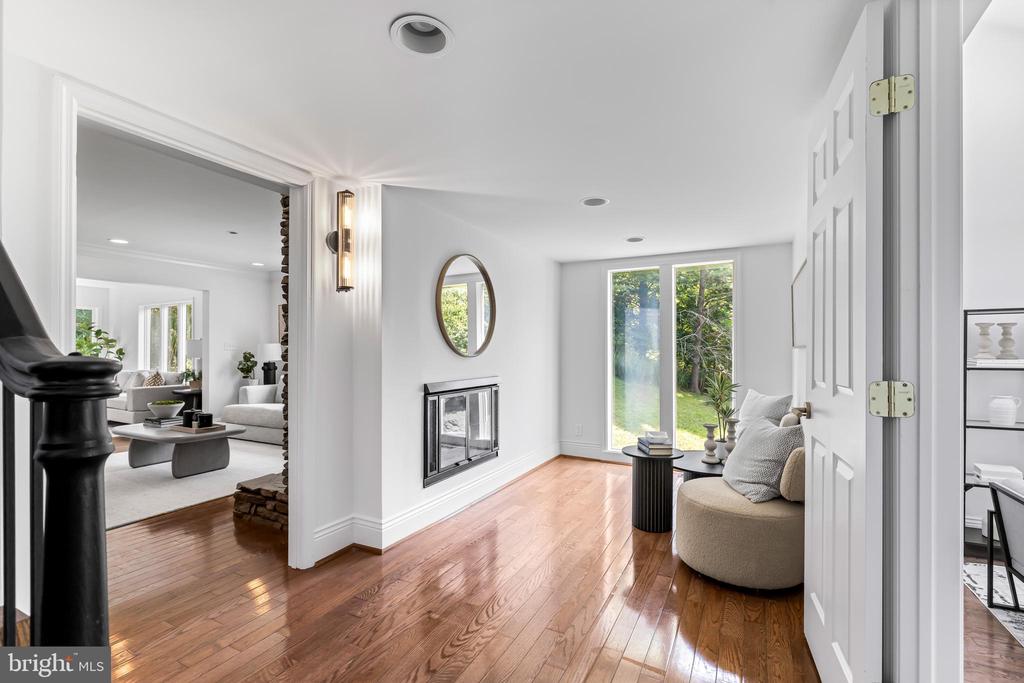
Bright foyer with hardwood floors, a fireplace, and a view into the adjoining living room.
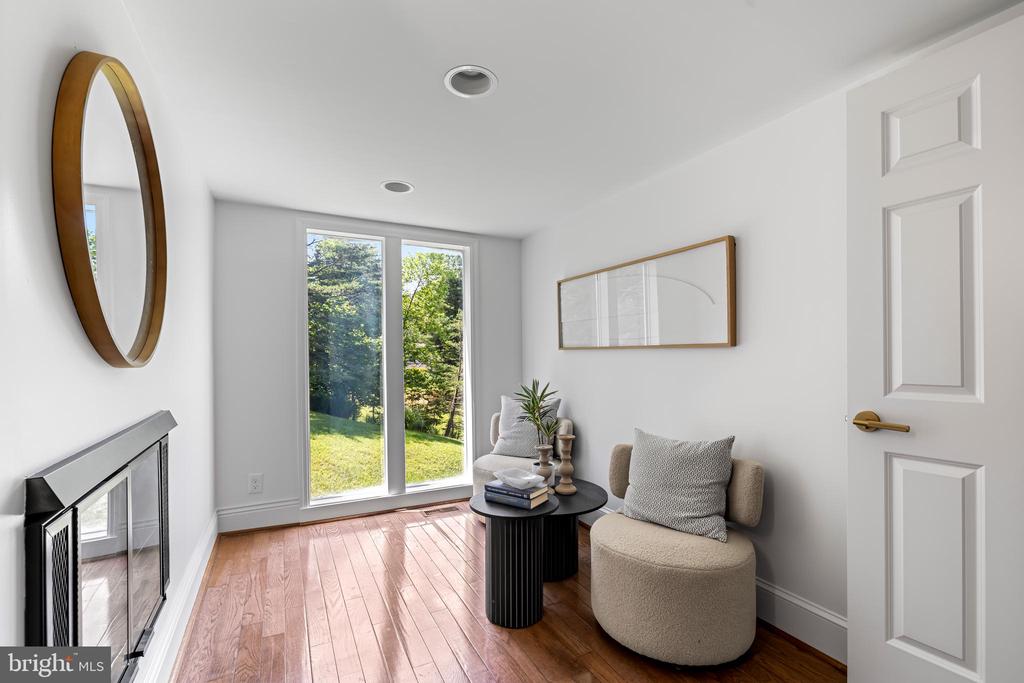
Sitting area with hardwood floors, a glass-front fireplace, and a sliding door overlooking the lawn.
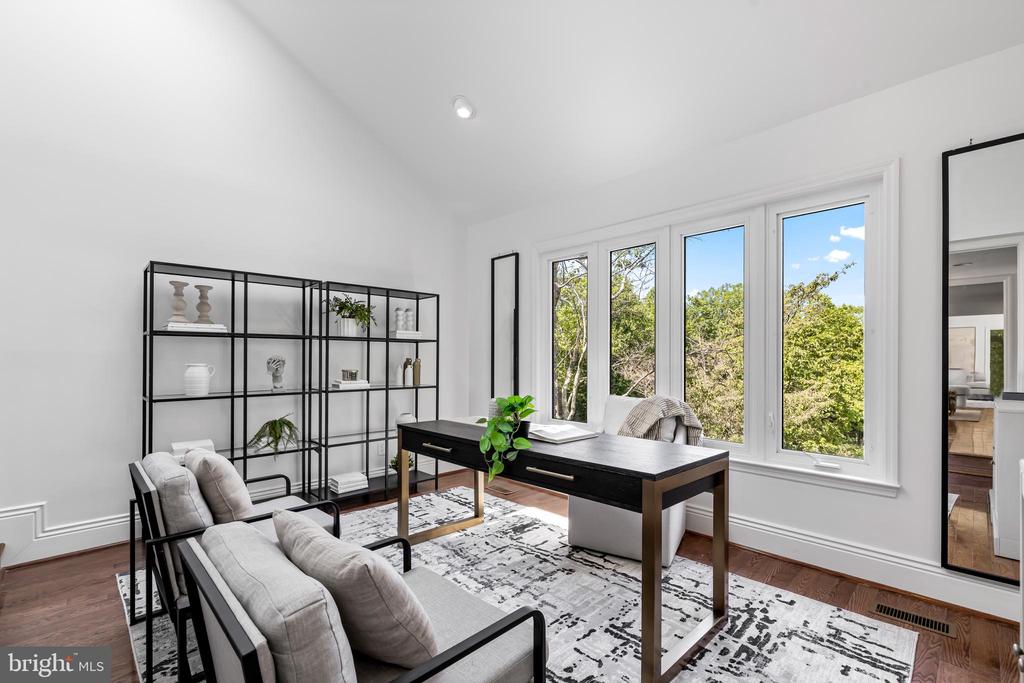
Staged home office with a black desk, open shelving, and large windows overlooking trees.
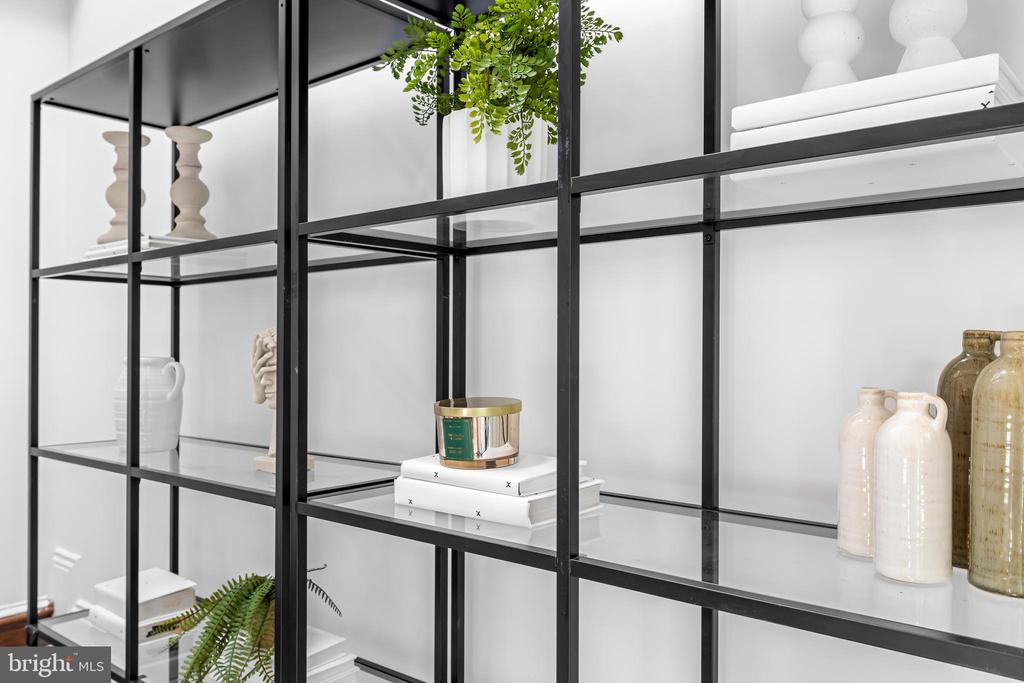
Black metal display shelves styled with white vases, books, a candle, and greenery.
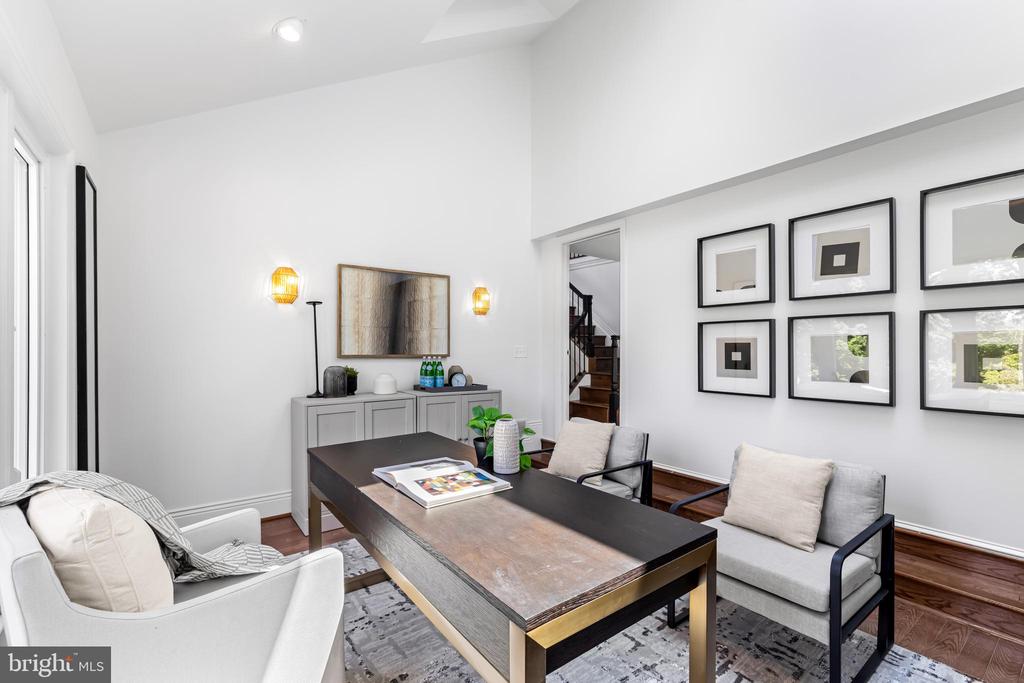
Staged home office with a long dark desk, upholstered chairs, and framed wall art.
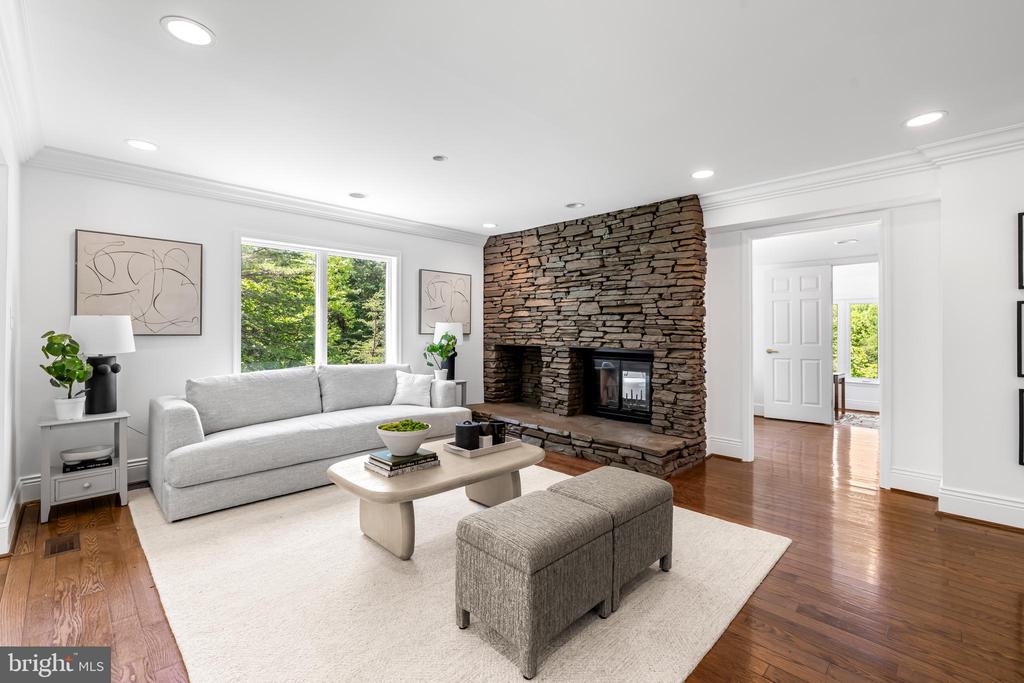
Staged living room with a floor-to-ceiling stone fireplace, gray sofa, and hardwood floors.
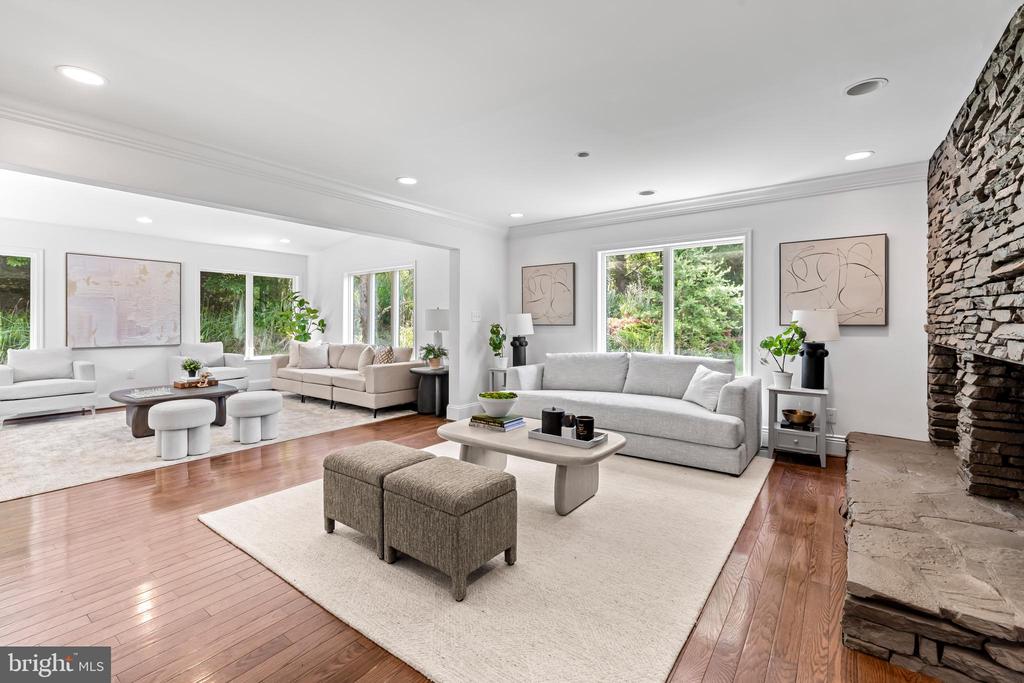
Staged living room with a stone fireplace, hardwood floors, and large windows overlooking greenery.
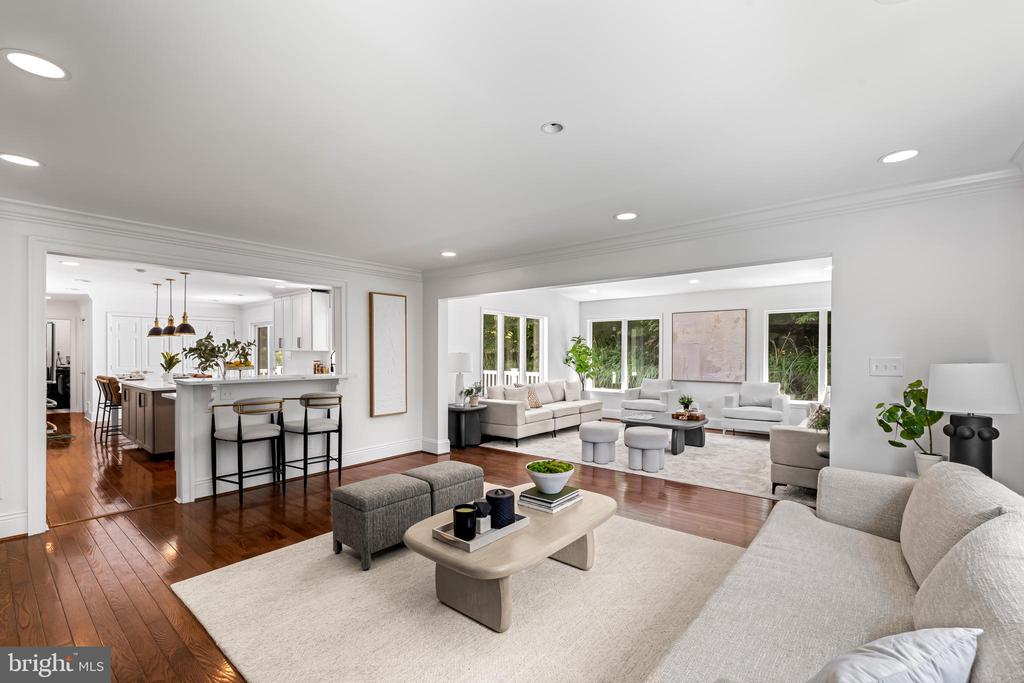
Open-plan living room and kitchen with dark hardwood floors, a breakfast bar, and large windows.
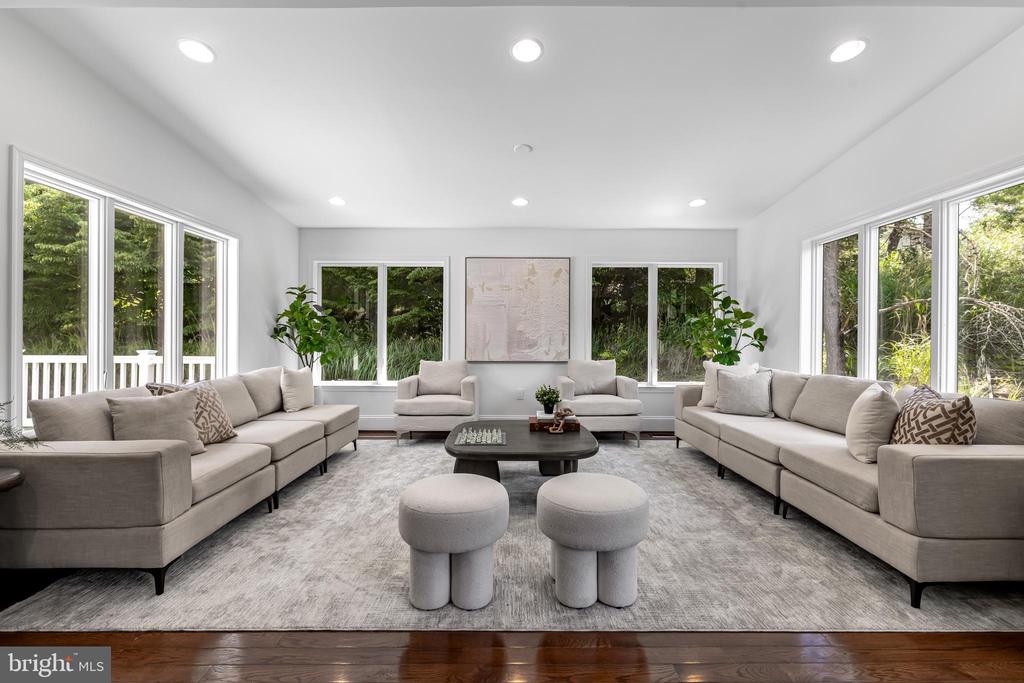
Living room with light sofas, round ottomans, and large windows overlooking trees.
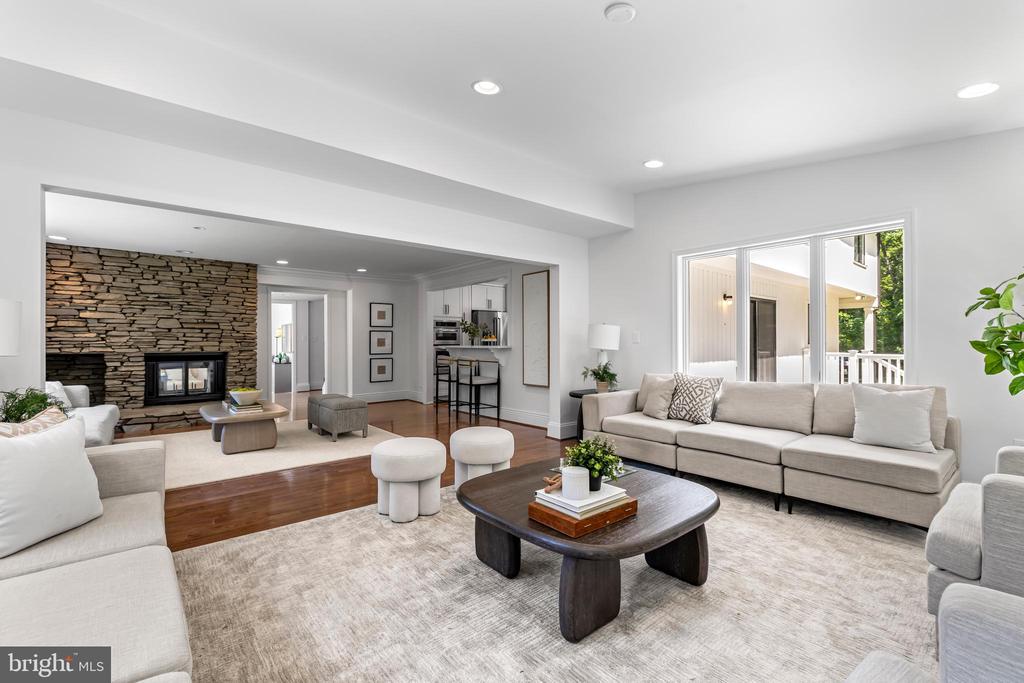
Living room with a stone fireplace, light sectional sofas, and sliding glass doors to a patio.
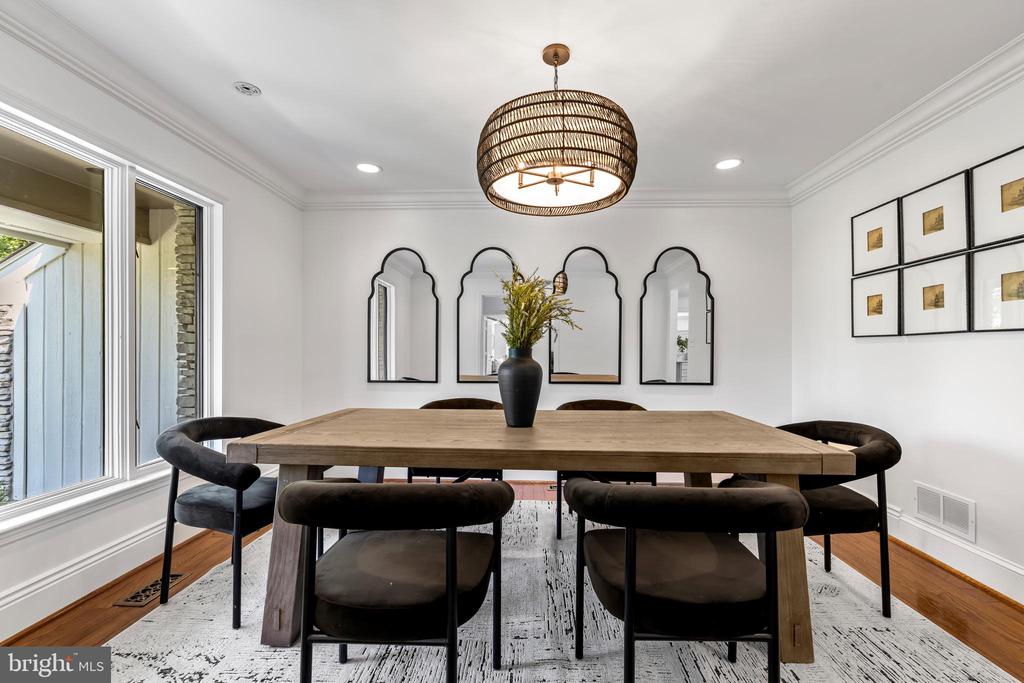
Dining room with a wood table, black chairs, arched mirrors, and a woven pendant light.
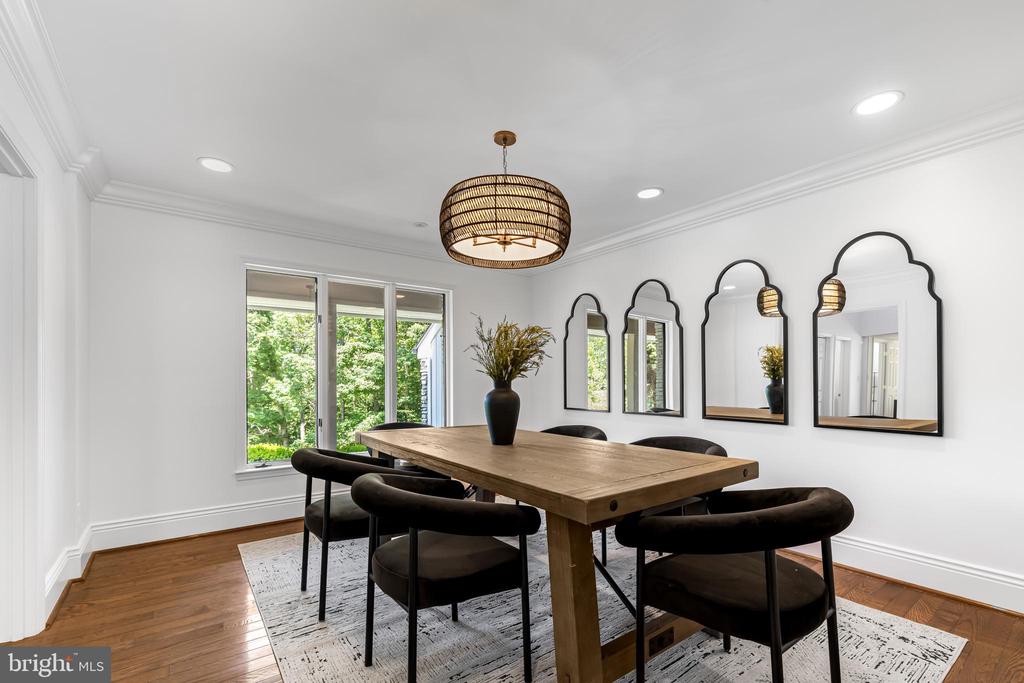
Dining room with a wood table, dark chairs, arched mirrors, and a woven pendant light.
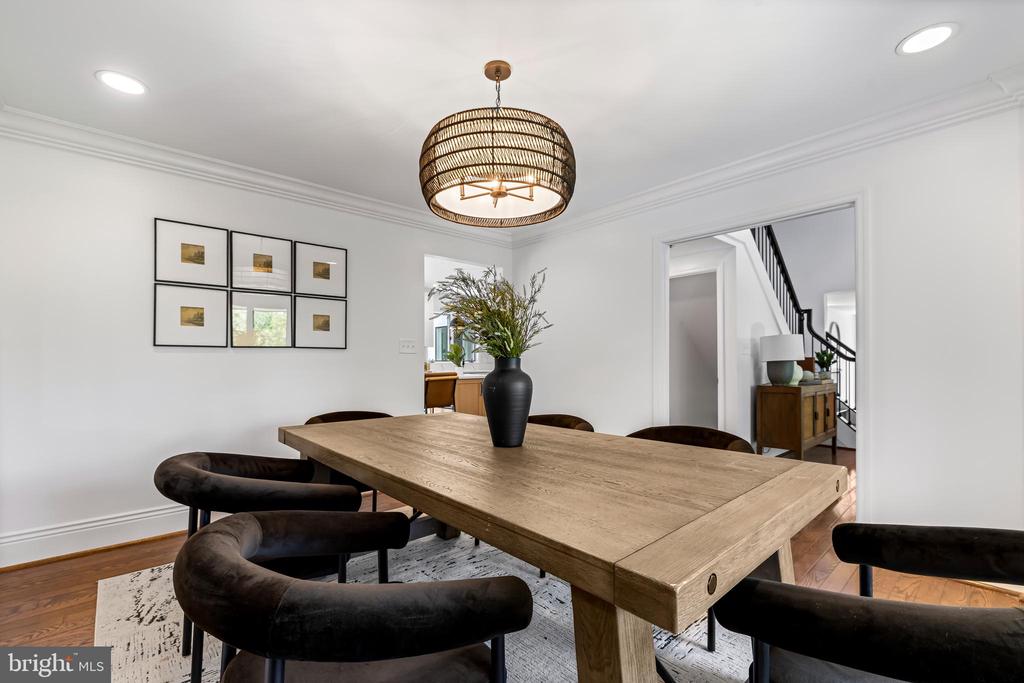
Furnished dining room with a large wood table, dark chairs, and a woven pendant light.
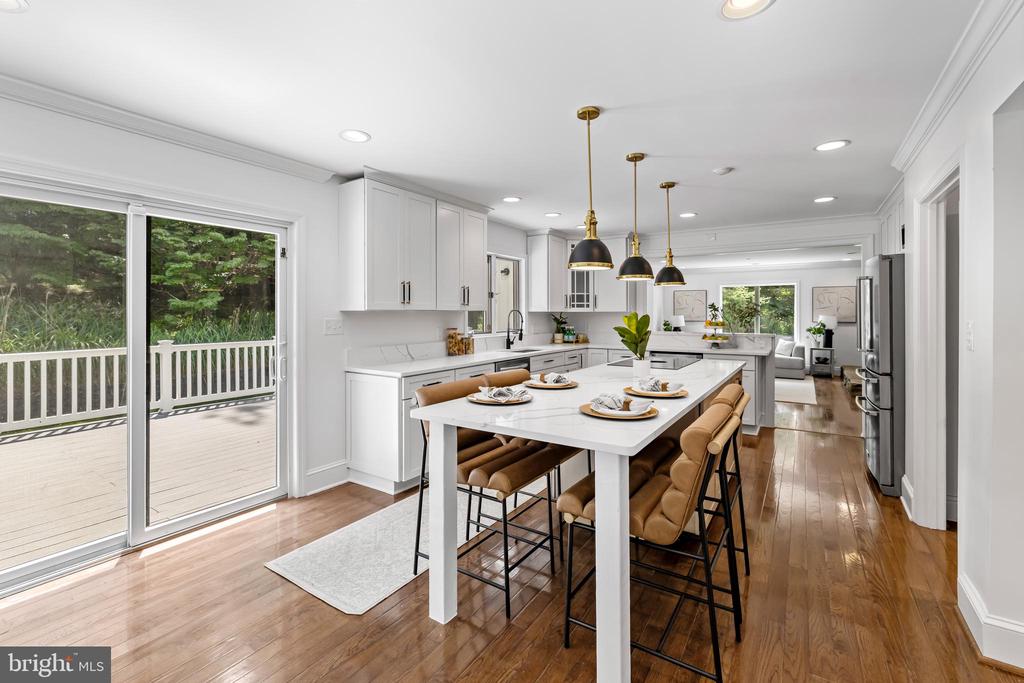
Bright kitchen and dining area with white cabinetry, tan chairs, hardwood floors, and sliding doors to a deck.
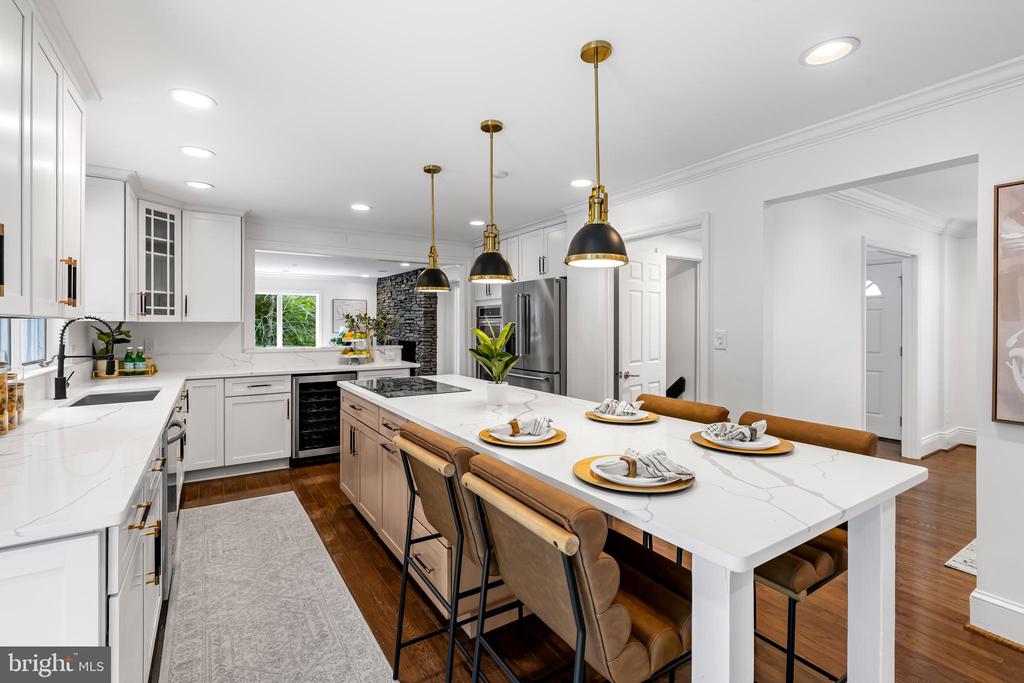
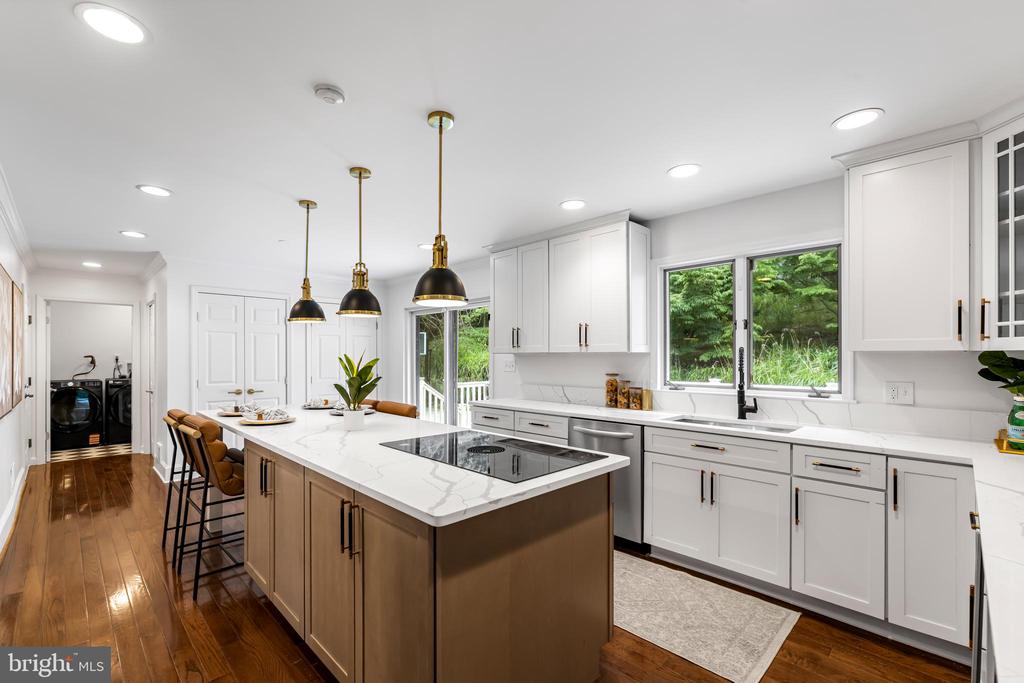
Modern white kitchen with a large island, black-and-brass pendant lights, and staged place settings.
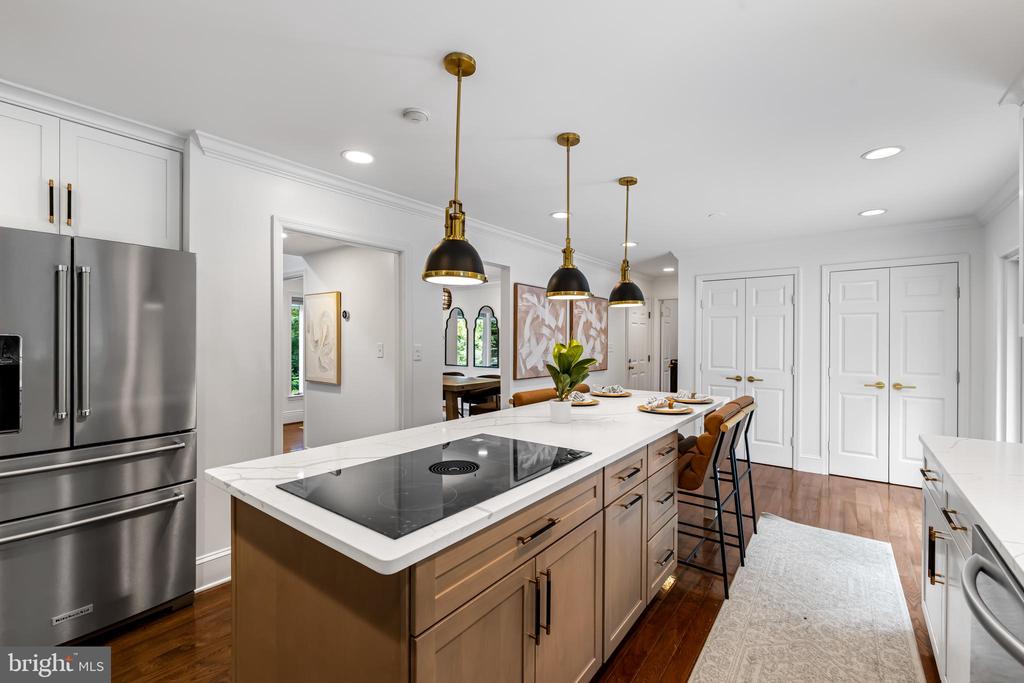
Kitchen with a large stone island, brass pendant lights, and a dark stacked-stone accent wall.
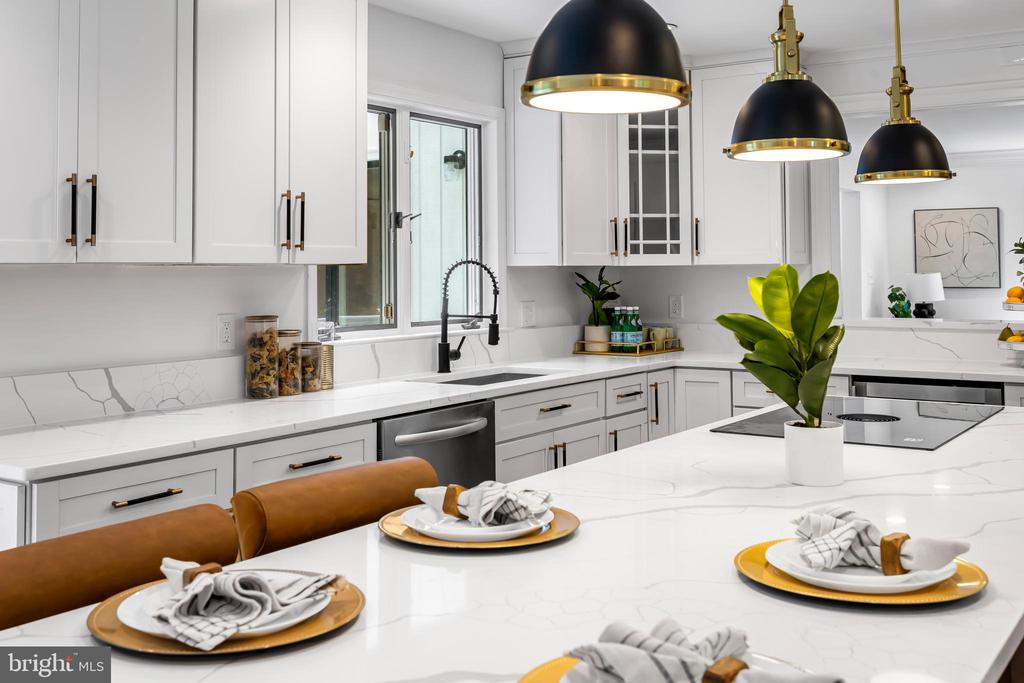
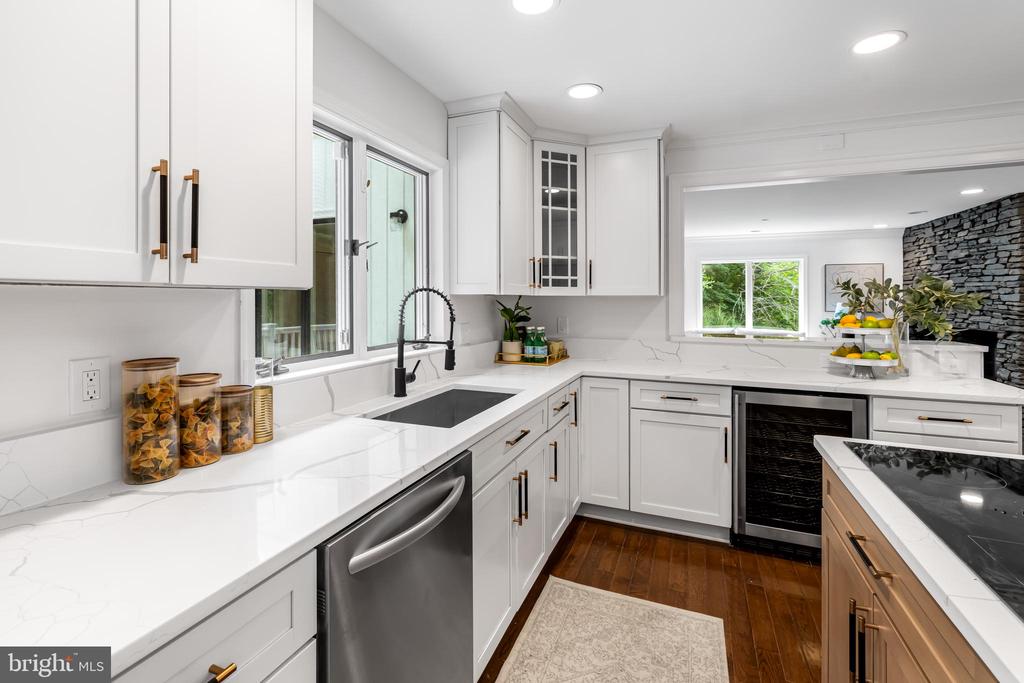
Kitchen with white cabinets and counters, black sink, stainless dishwasher, and dark wood floors.
Kitchen with a large cooktop island, white cabinets, brass pendants, and windows overlooking greenery.
Kitchen with a marble island, black cooktop, warm wood cabinetry, and brass pendant lights.
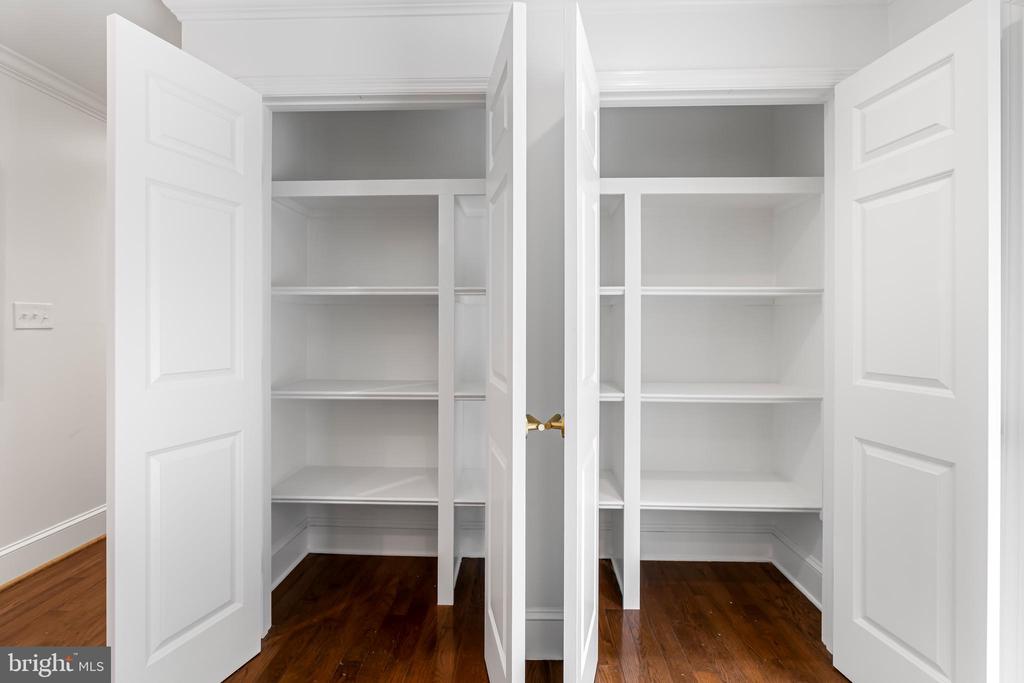
Two walk-in closets with white built-in shelves, open paneled doors, and dark hardwood floors.
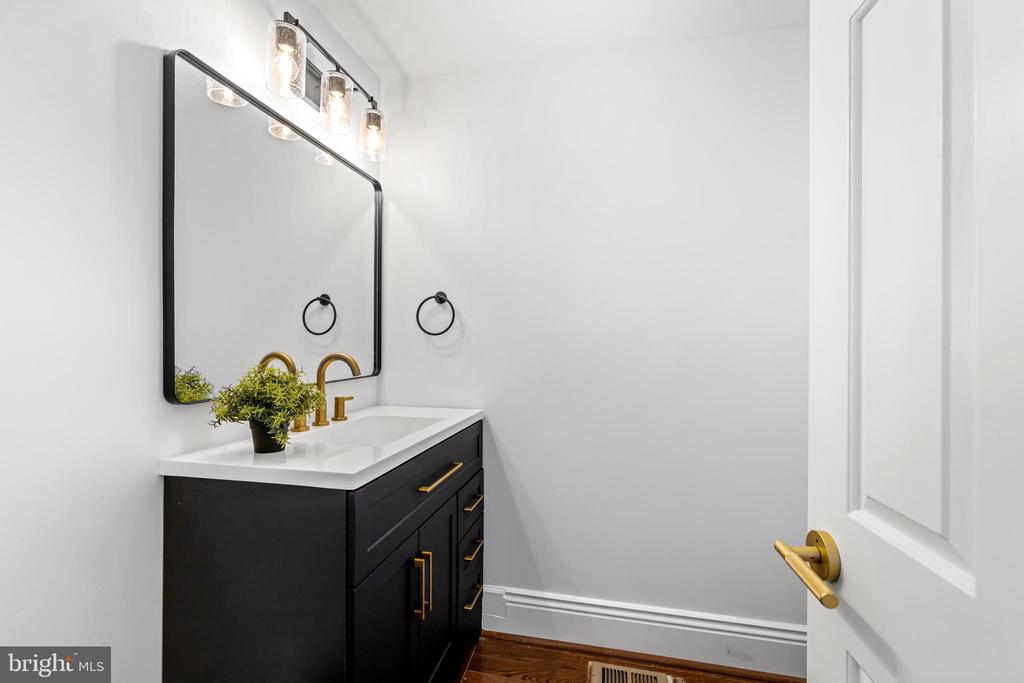
Bathroom vanity with black cabinetry, brass fixtures, a white countertop, and a large rectangular mirror.
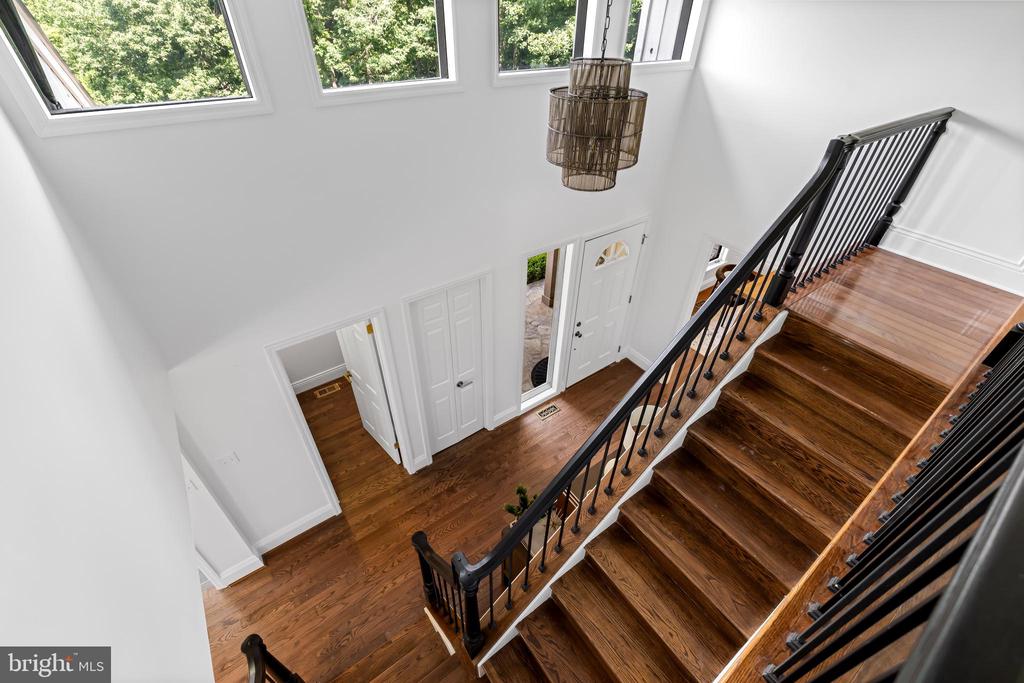
Two-story foyer with a sweeping hardwood staircase, dark railings, and tall windows.
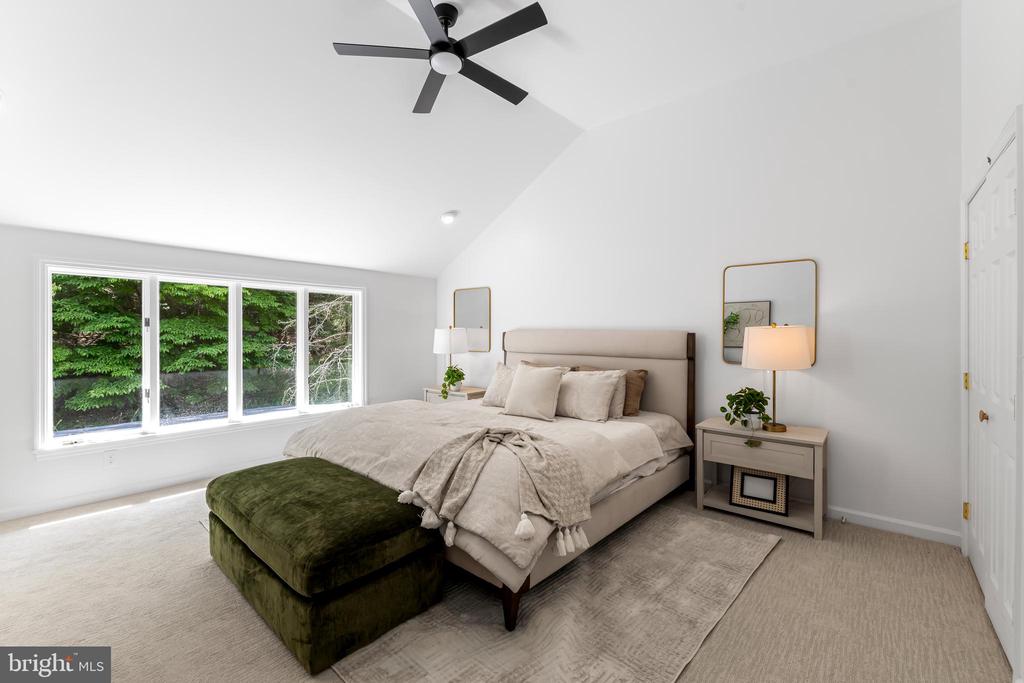
Staged bedroom with a large upholstered bed, green velvet bench, and wide windows overlooking greenery.
Furnished bedroom with neutral bedding, a ceiling fan, and wide windows overlooking trees.
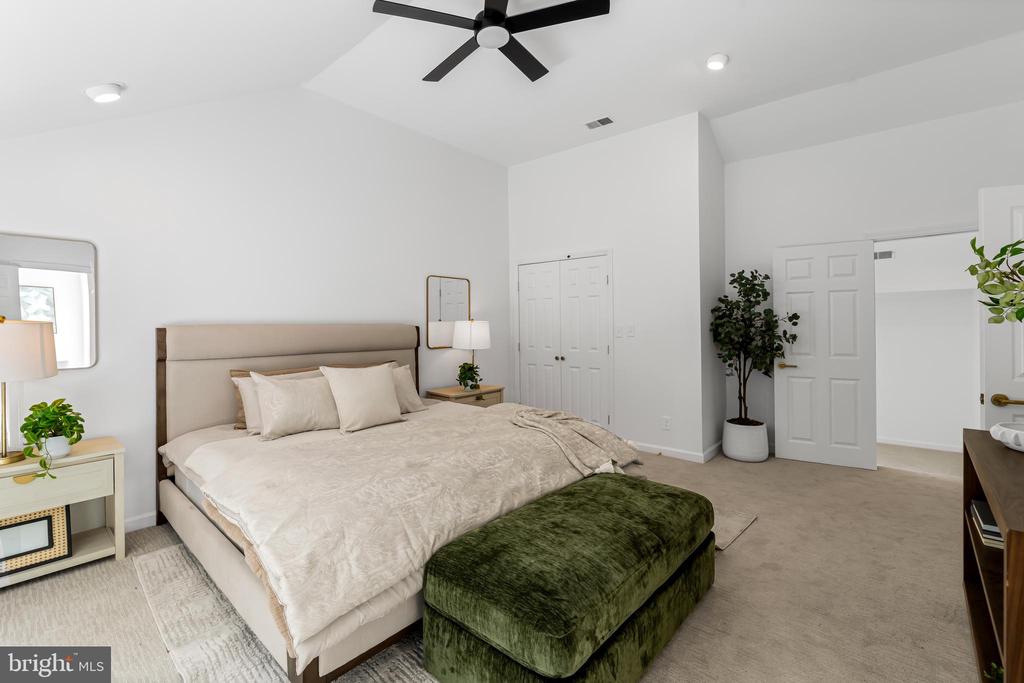
Staged bedroom with a king-size bed and a green velvet bench at its foot.
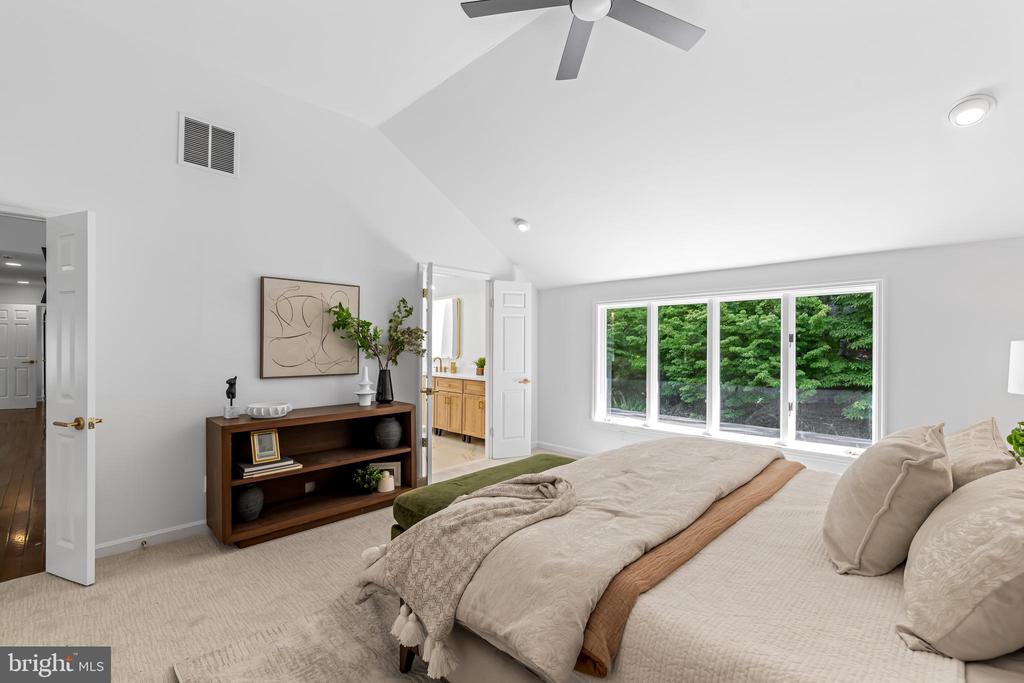
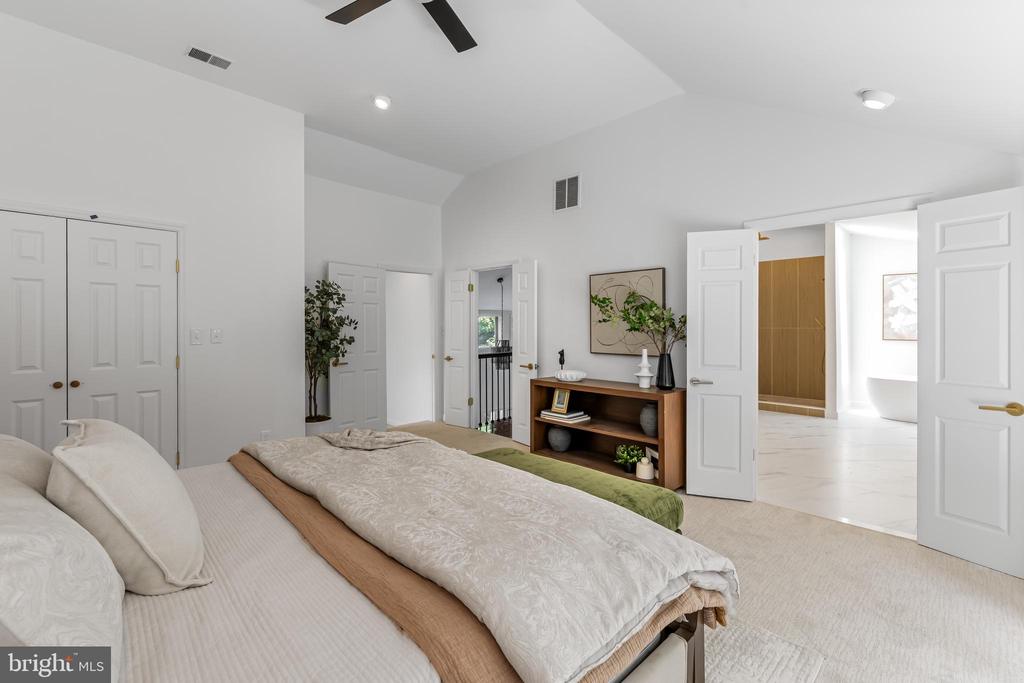
Furnished bedroom with a high vaulted ceiling, ceiling fan, and open doorway to a bathroom.
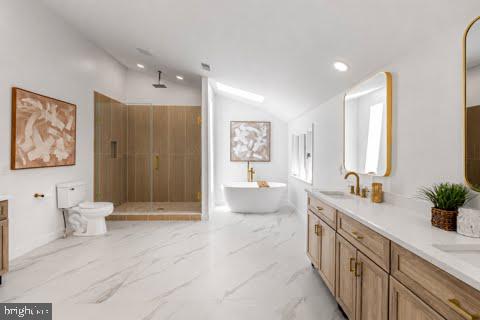
Spacious bathroom with a freestanding tub, glass shower, and long wood double vanity.
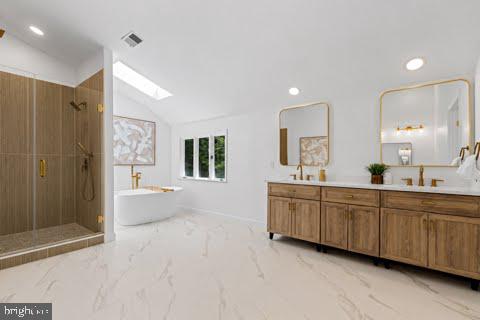
Spacious bathroom with a long wood double vanity, tiled walk-in shower, and marble-look flooring.
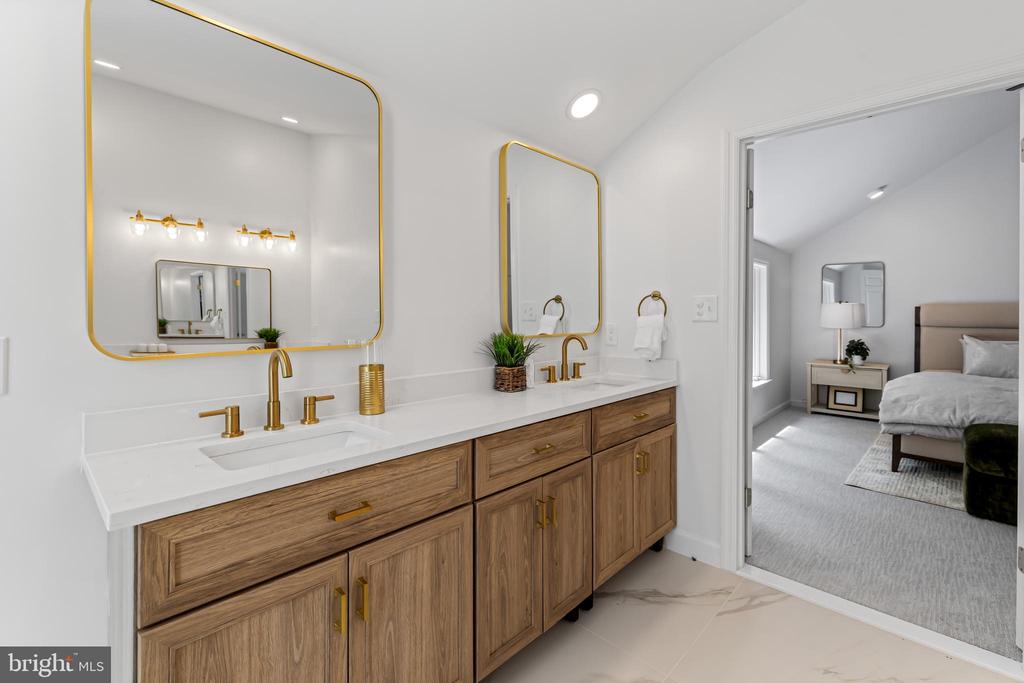
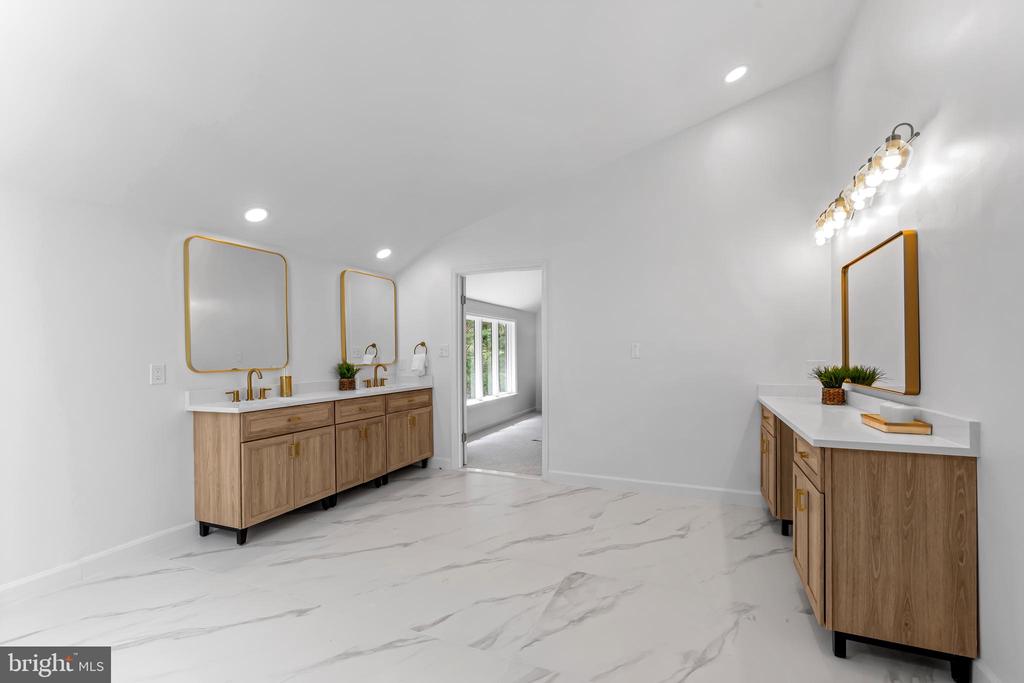
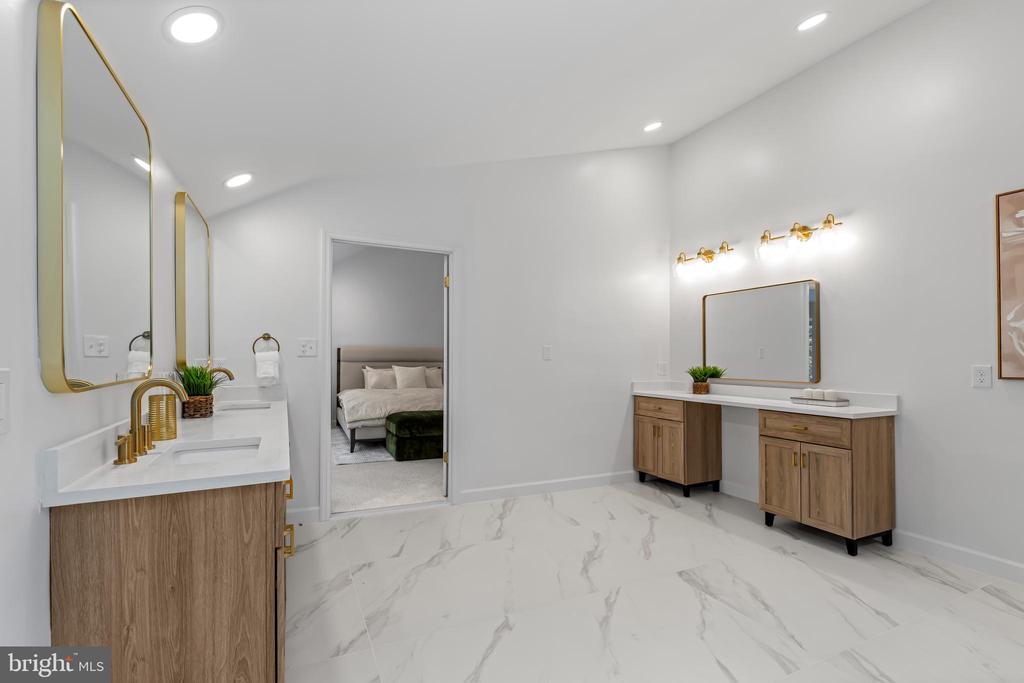
Bathroom double vanity with wood cabinets, gold fixtures, and mirrors beside an open bedroom doorway.
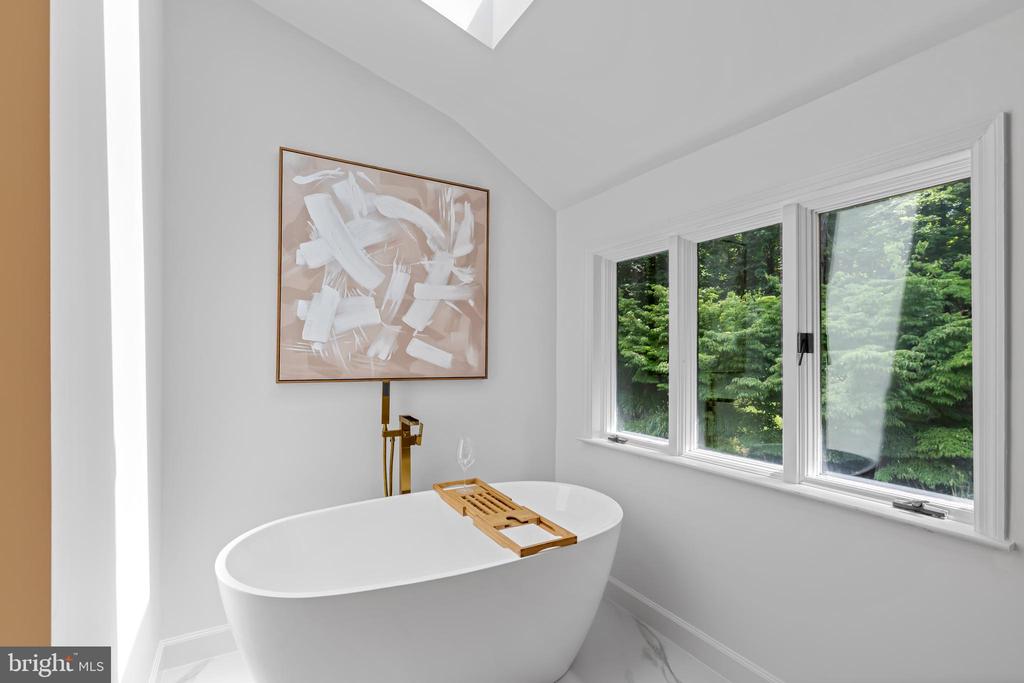
Bright bathroom with a freestanding tub, wood bath caddy, and large windows overlooking trees.
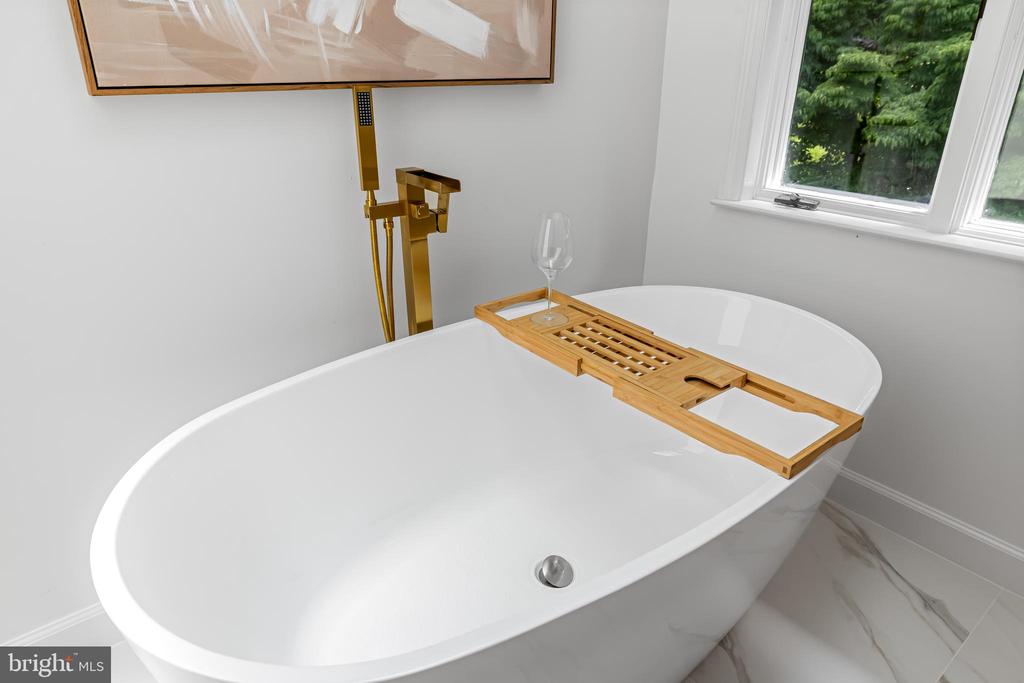
Freestanding bathtub with gold fixtures, a bamboo caddy, and a window overlooking greenery.
Walk-in shower with tan tile walls, clear glass doors, and gold-toned fixtures.
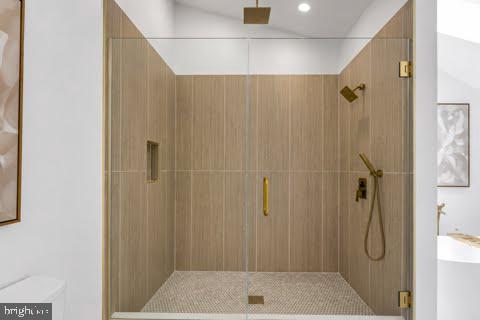
Walk-in shower with tan tile walls, clear glass doors, brass fixtures, and a mosaic floor.
Bathroom with double wood vanities, gold-framed mirrors, and gray-veined marble-look flooring.
Renovated bathroom with marble-look floors, wood vanities, and gold fixtures; bedroom visible through doorway.
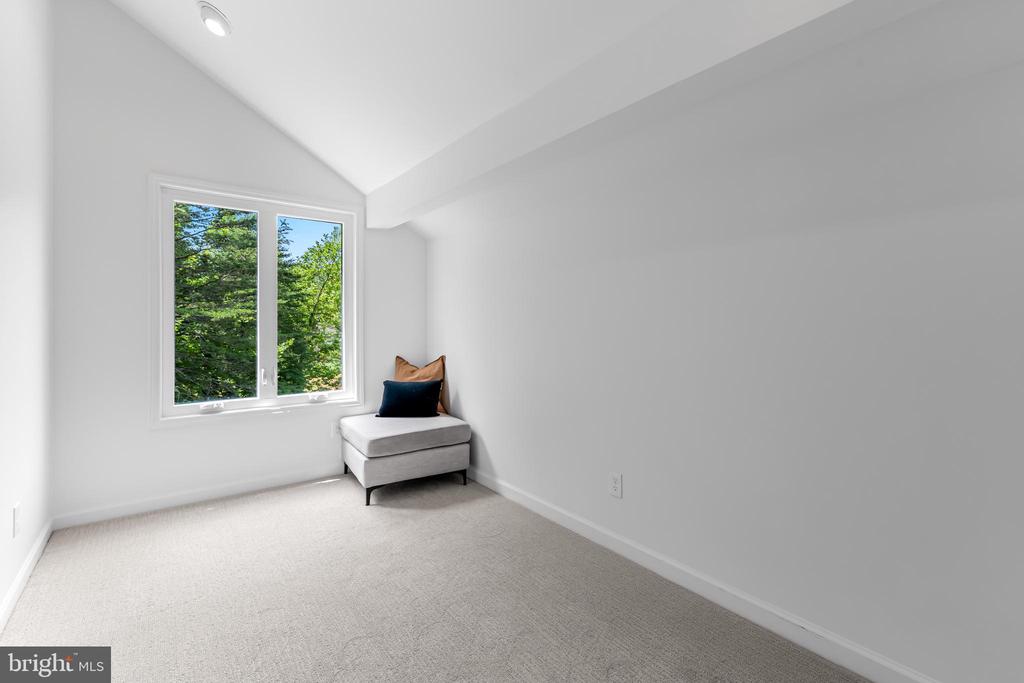
Bright carpeted room with a vaulted ceiling, a large window, and a small upholstered chair.
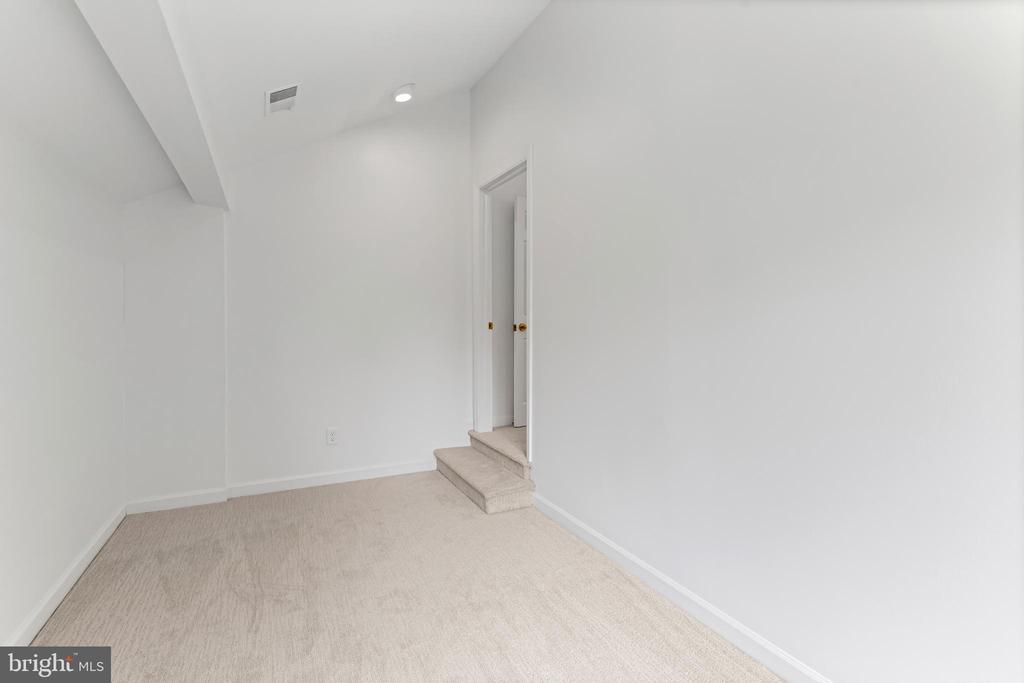
Empty carpeted room with white walls and a raised doorway.
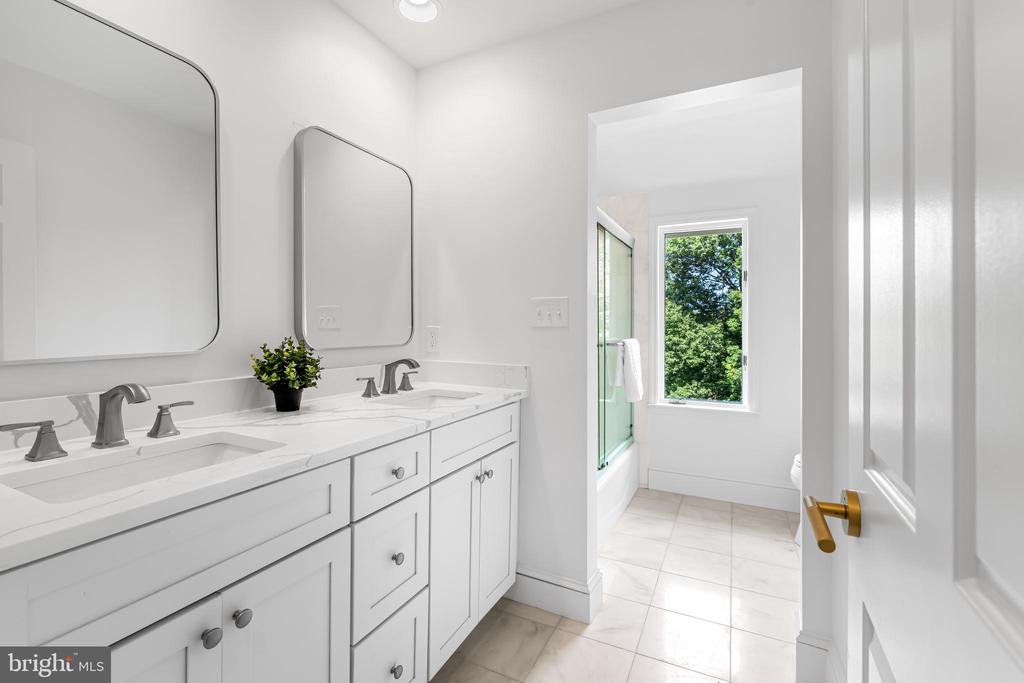
Bright bathroom with a double-sink vanity and glass-enclosed shower beside a window.
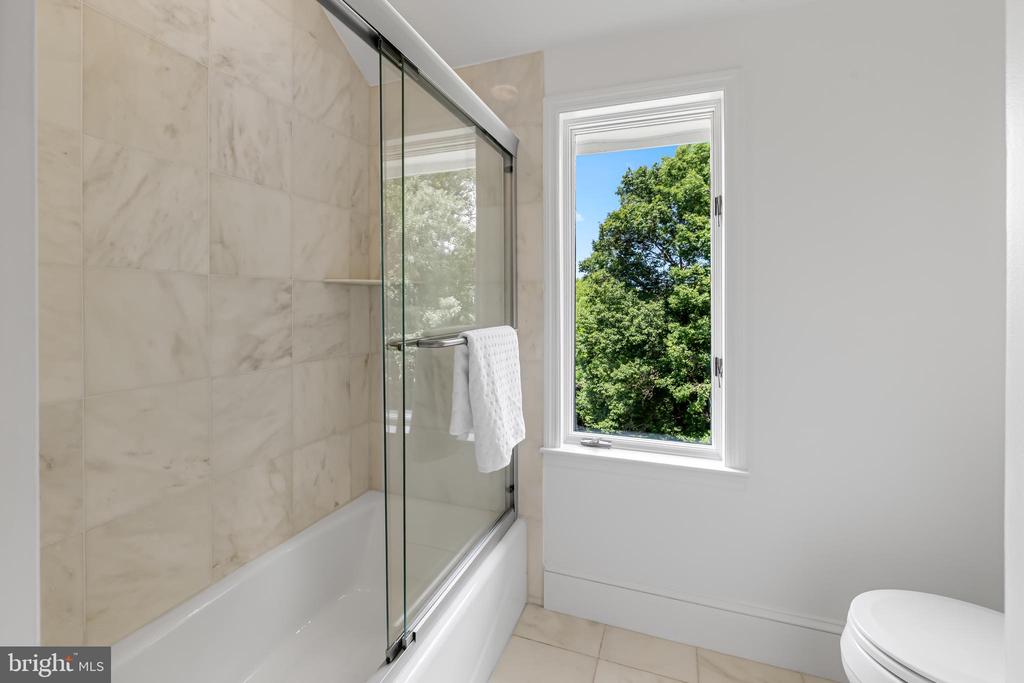
Bathroom with a white bathtub, glass shower screen, marble-look tile, and a large window overlooking trees.
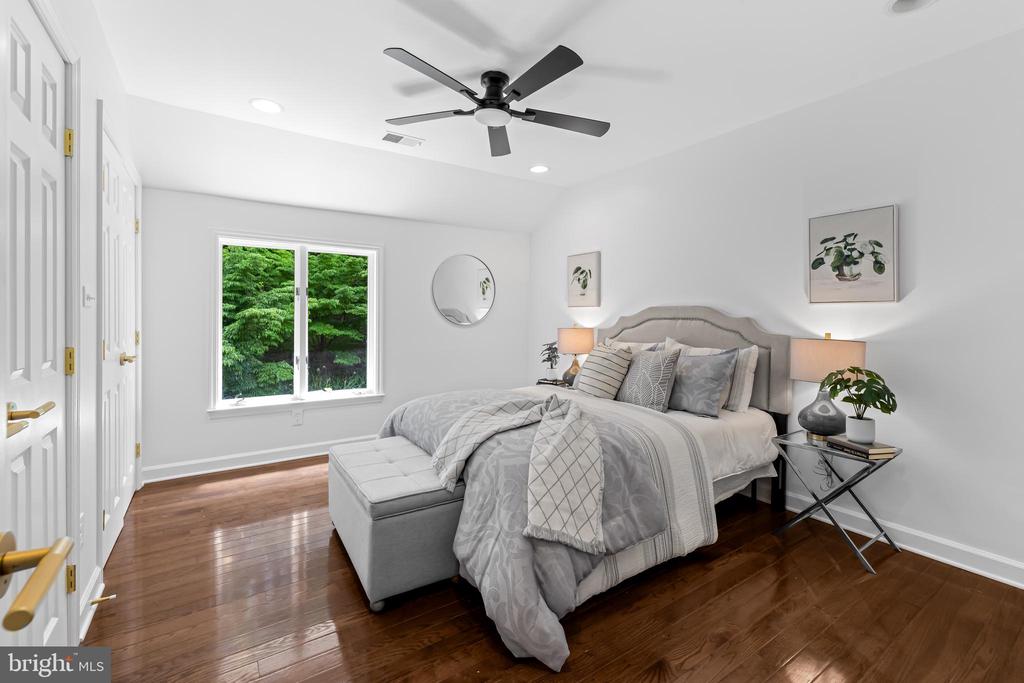
Staged bedroom with a gray upholstered bed and bench, dark hardwood floors, and a window overlooking trees.
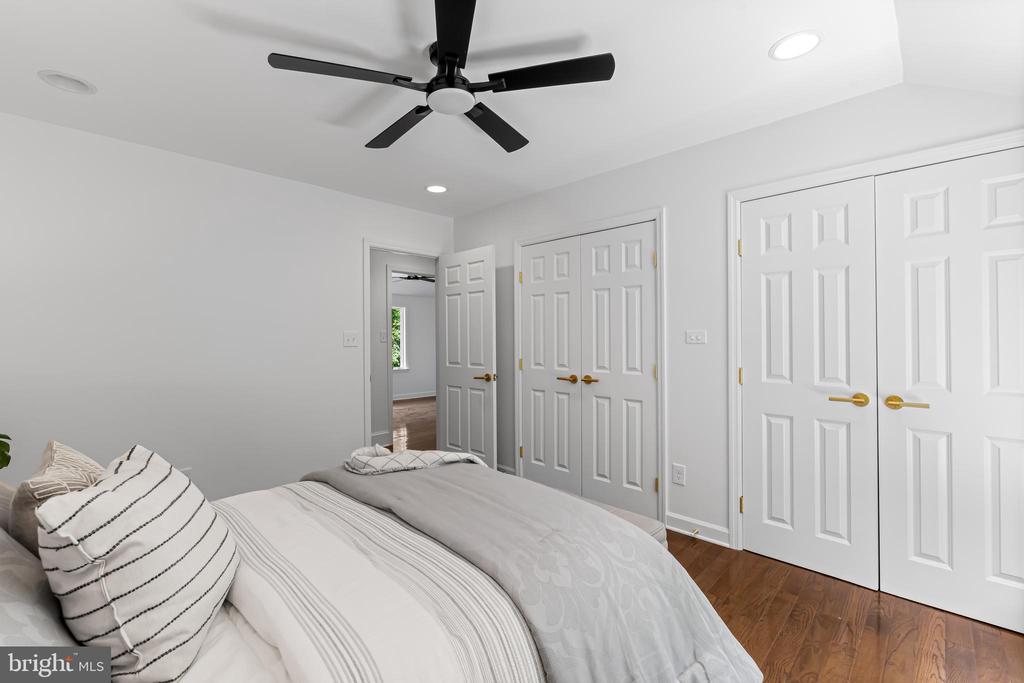
Staged bedroom with striped pillows, a black ceiling fan, white closet doors, and hardwood floors.
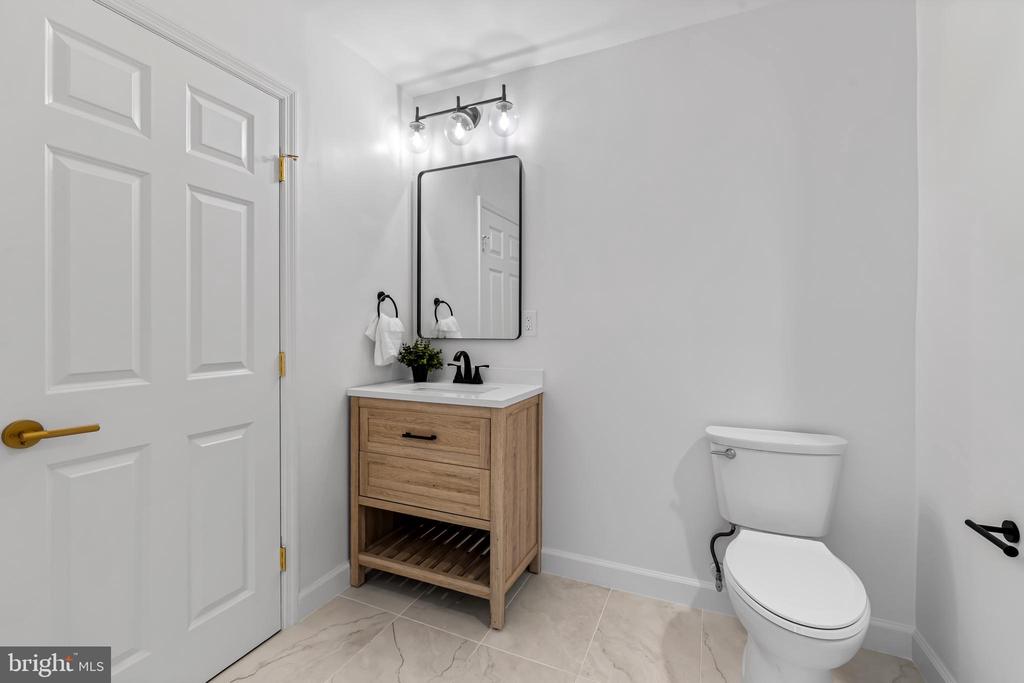
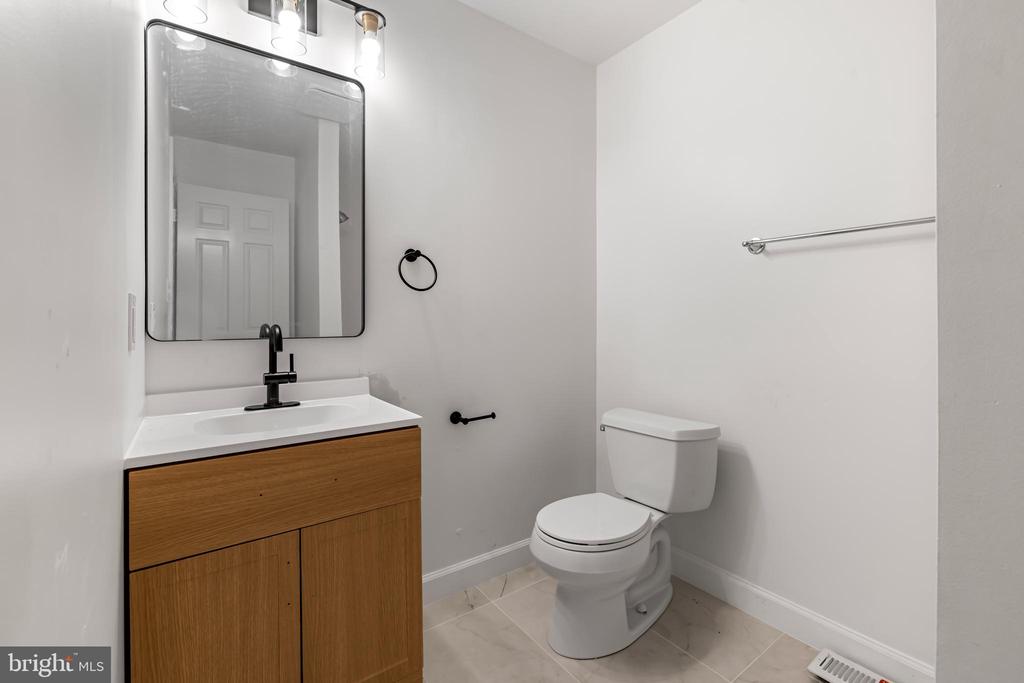
Bathroom with a light wood vanity, black faucet, large mirror, and white toilet.
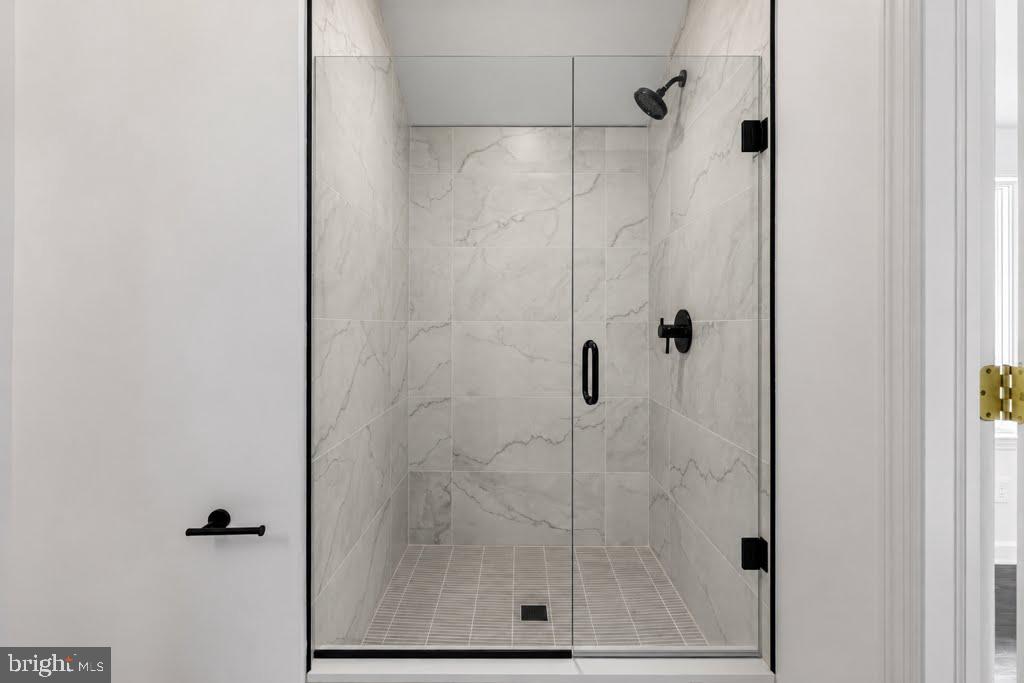
Walk-in shower with marble-look tile, glass doors, and matte black fixtures.
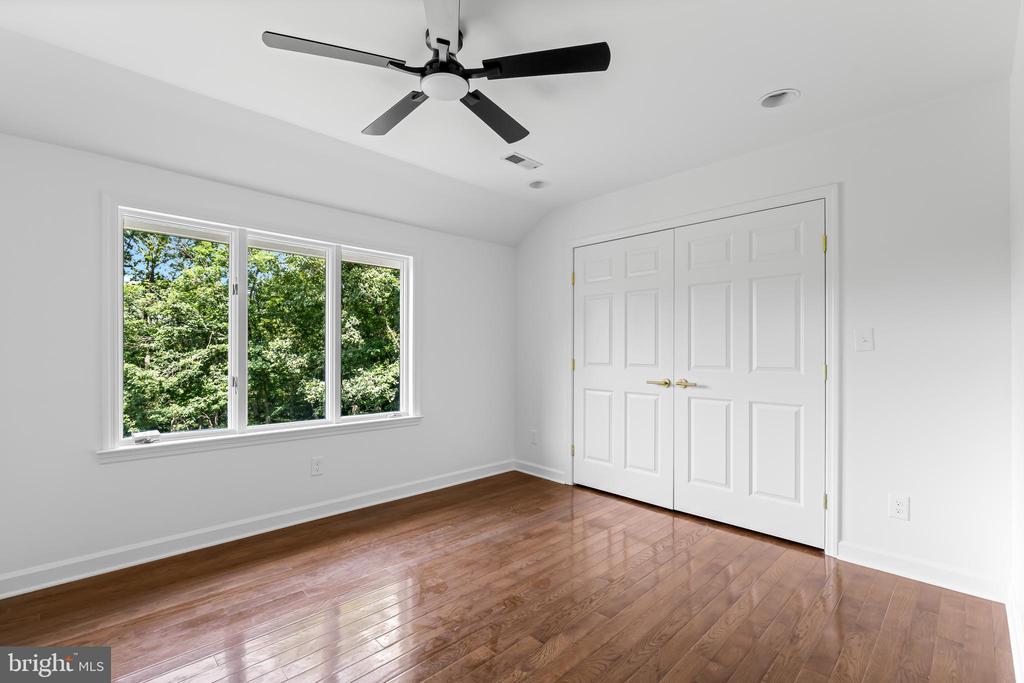
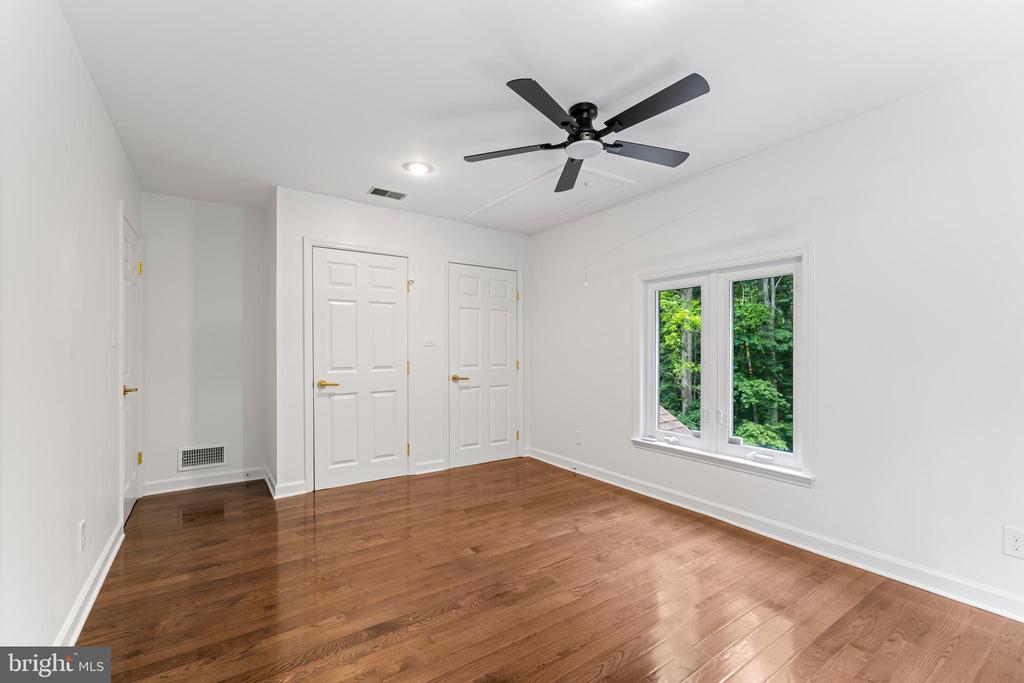
Empty bedroom with hardwood floors, double closet doors, and a wide window overlooking trees.
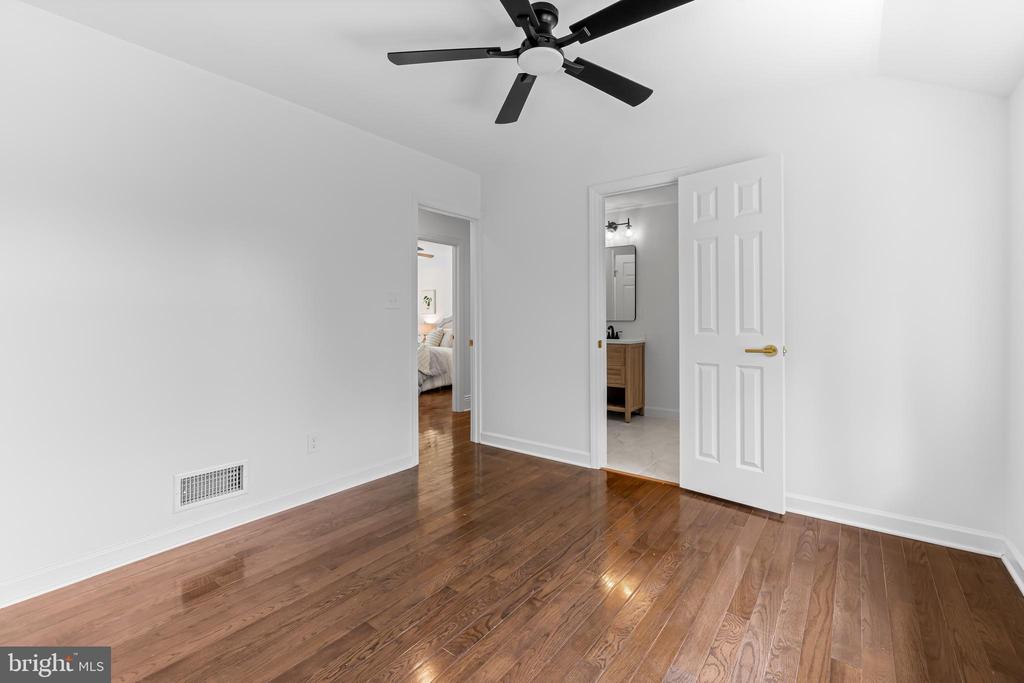
Empty room with hardwood floors and a ceiling fan, with open doorways to a bathroom and bedroom.
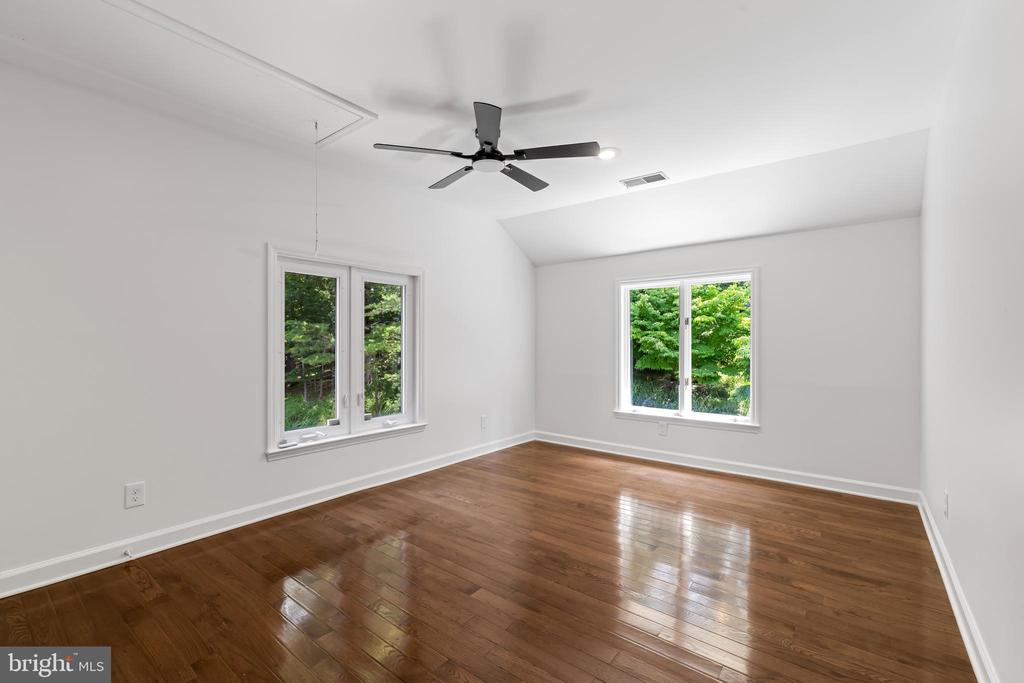
Empty room with polished hardwood floors, two windows overlooking greenery, and a modern ceiling fan.
Empty bedroom with hardwood floors, a black ceiling fan, and a window overlooking trees.
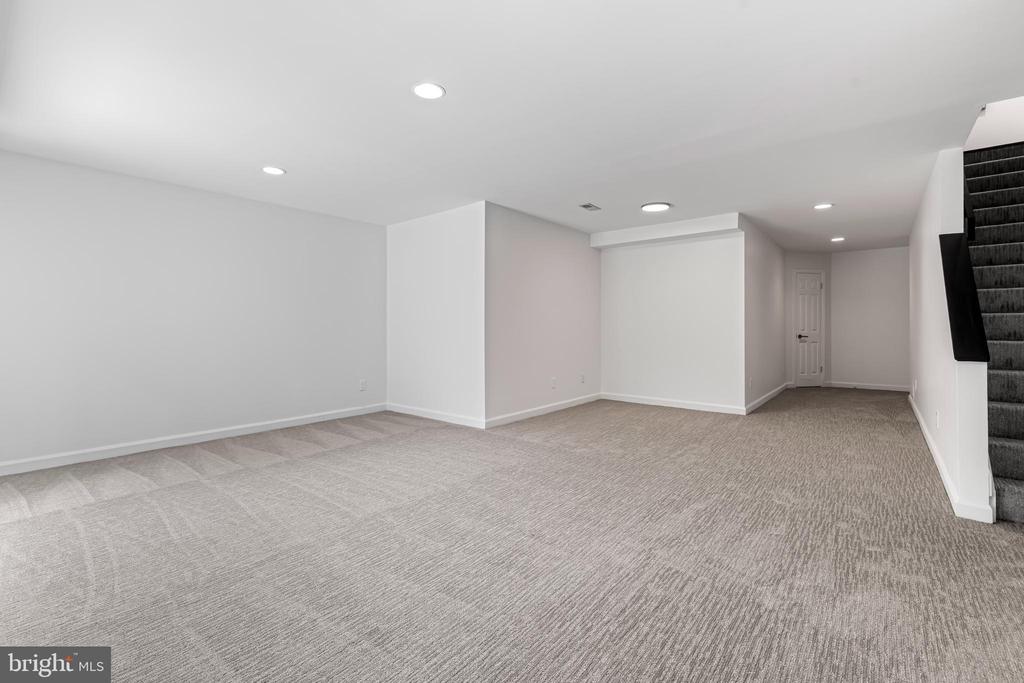
Carpeted recreation room with recessed lights and a staircase along the right wall.
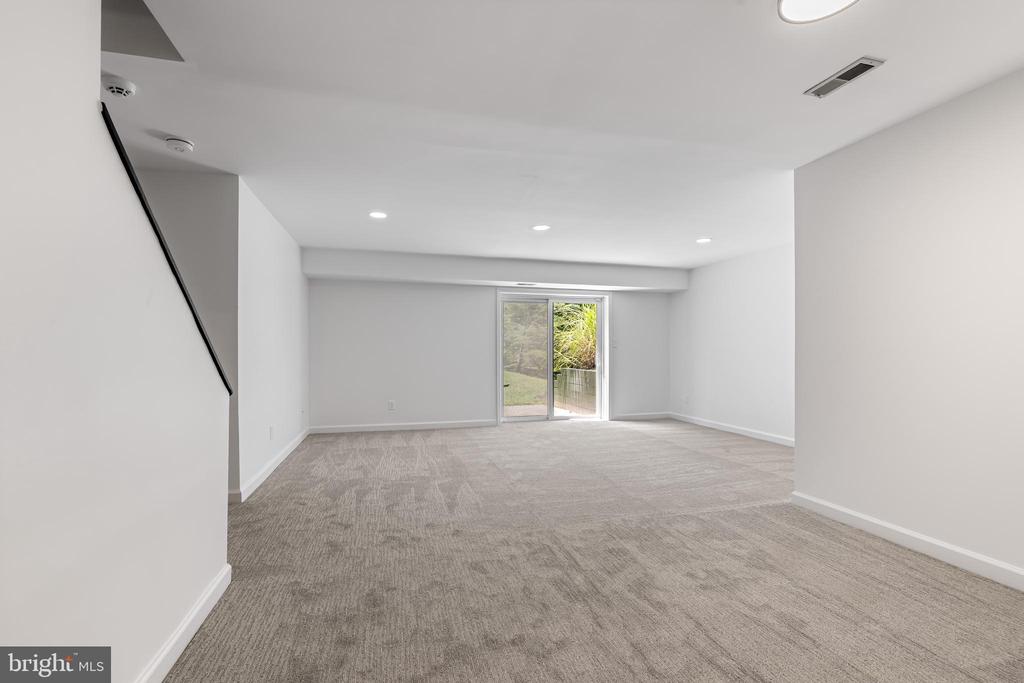
Empty finished basement with beige carpet, recessed lights, and a sliding glass door.
Bathroom with a wood-front vanity, large mirror, black fixtures, and white toilet.
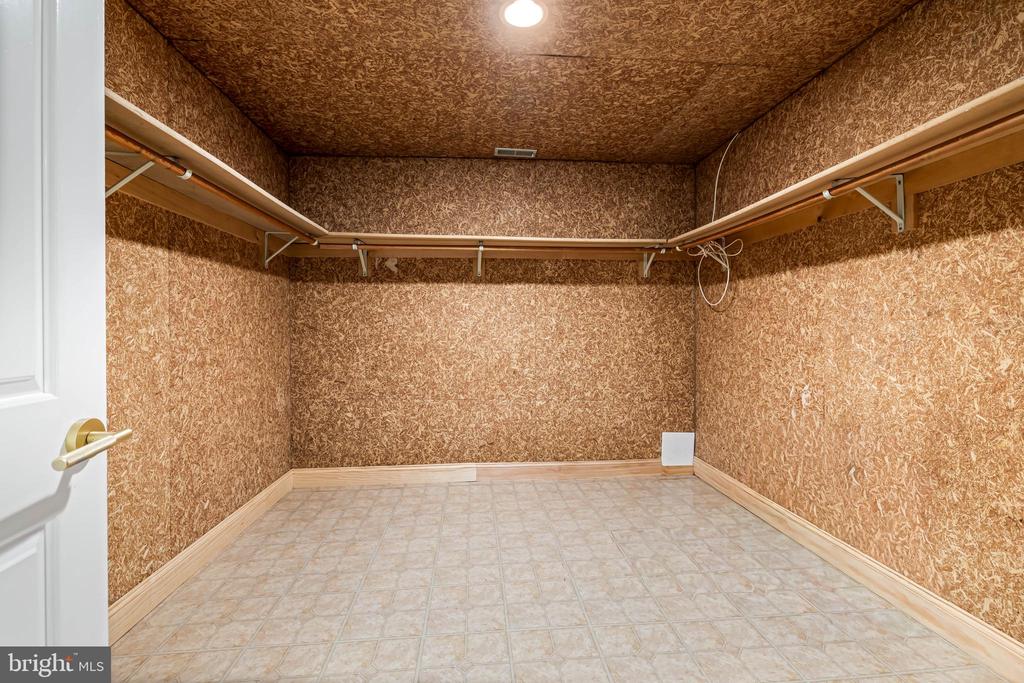
Empty walk-in closet with wraparound shelves and hanging rods, textured brown walls, and a tiled floor.
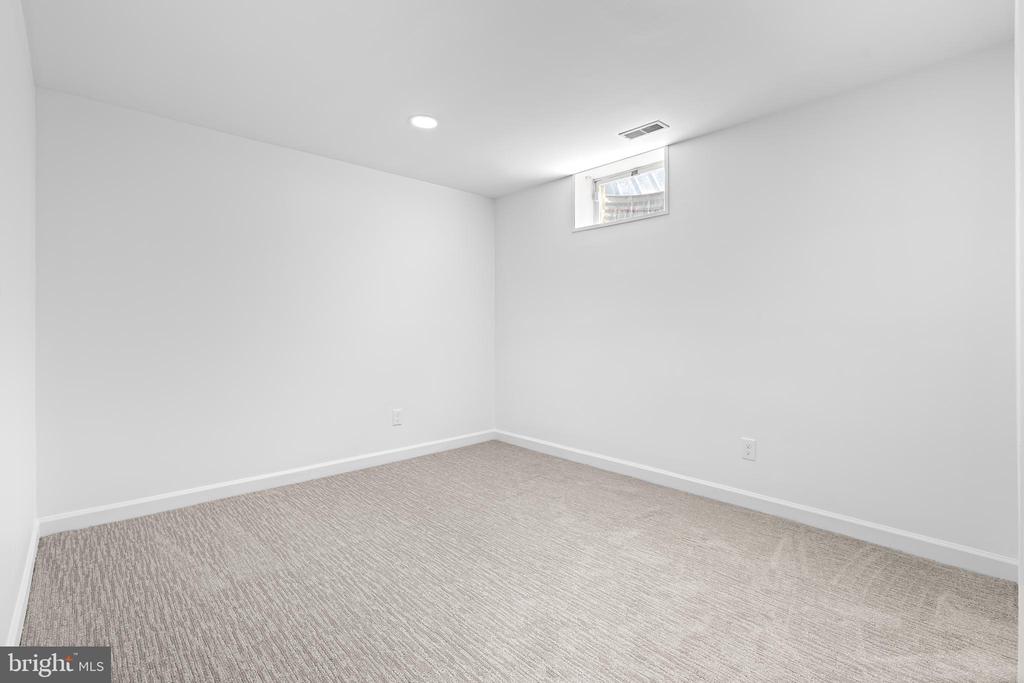
Empty carpeted room with gray walls and a small high-set window.
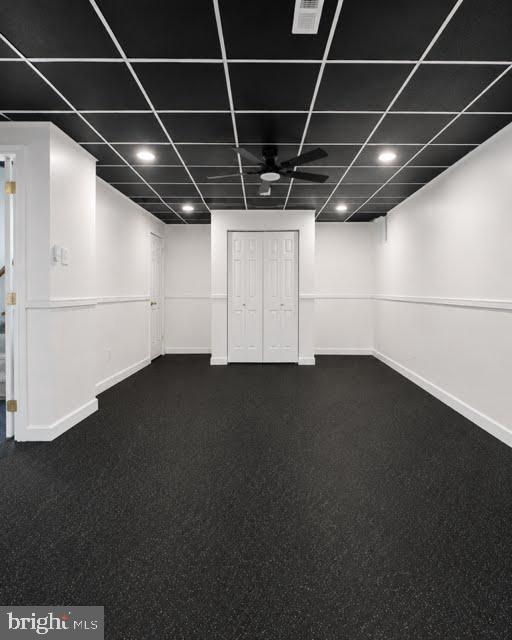
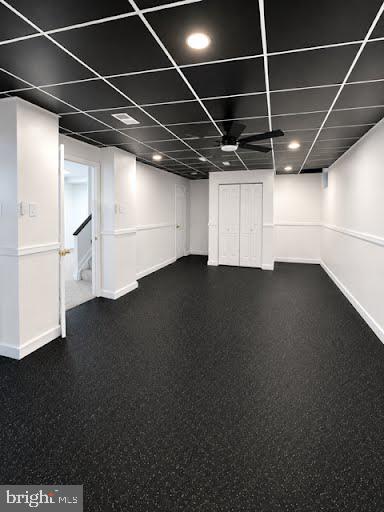
Empty room with dark carpet, white walls, and a black grid ceiling with a fan.
Empty finished basement room with dark carpet, black grid ceiling, ceiling fan, and double closet doors.
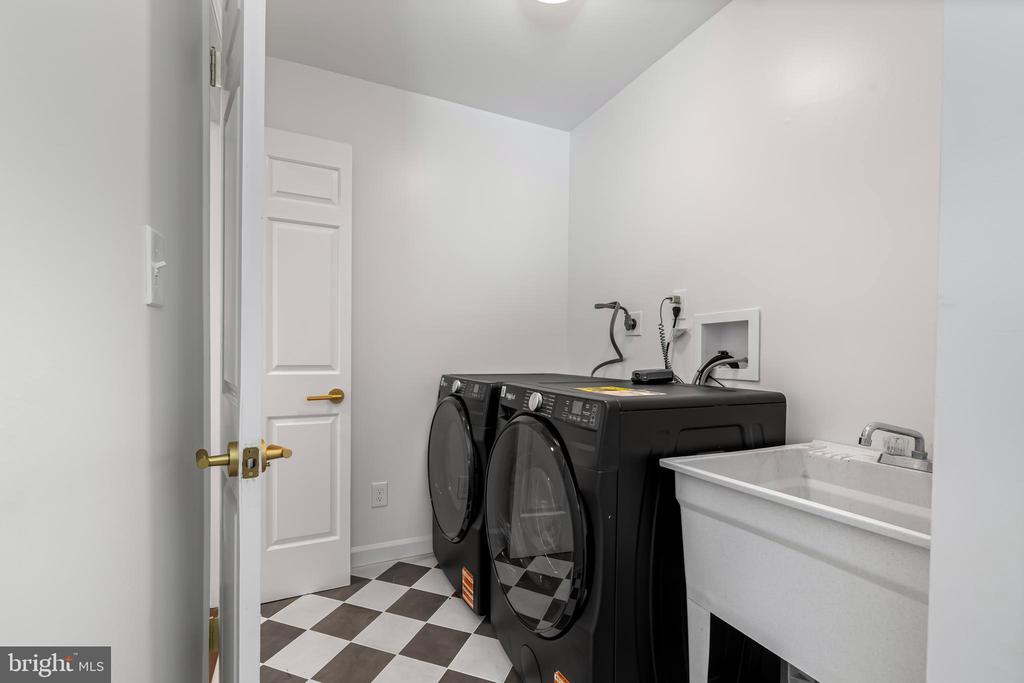
Laundry room with black front-loading washer and dryer beside a deep utility sink.
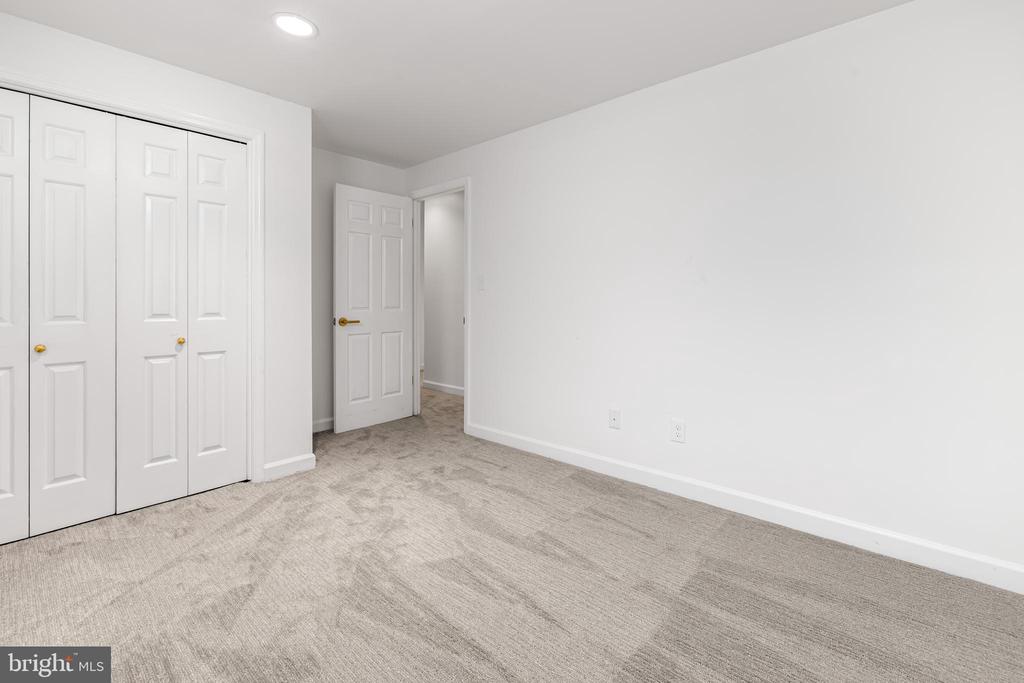
Empty bedroom with beige carpet, white closet doors, and an open doorway.
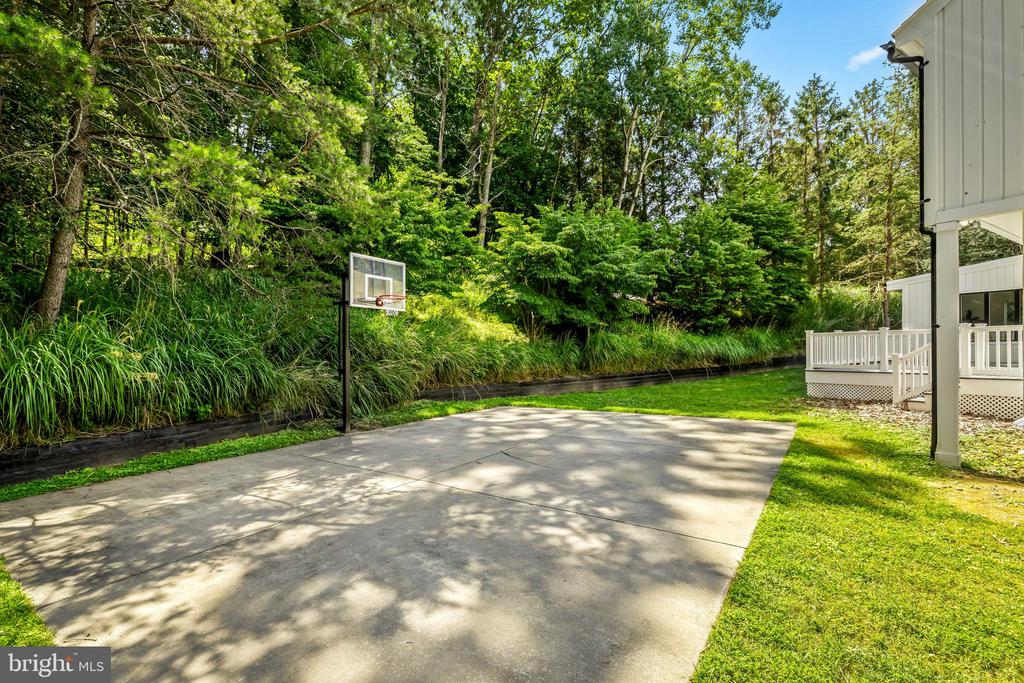
Backyard basketball court beside a white deck, bordered by lawn and dense trees.
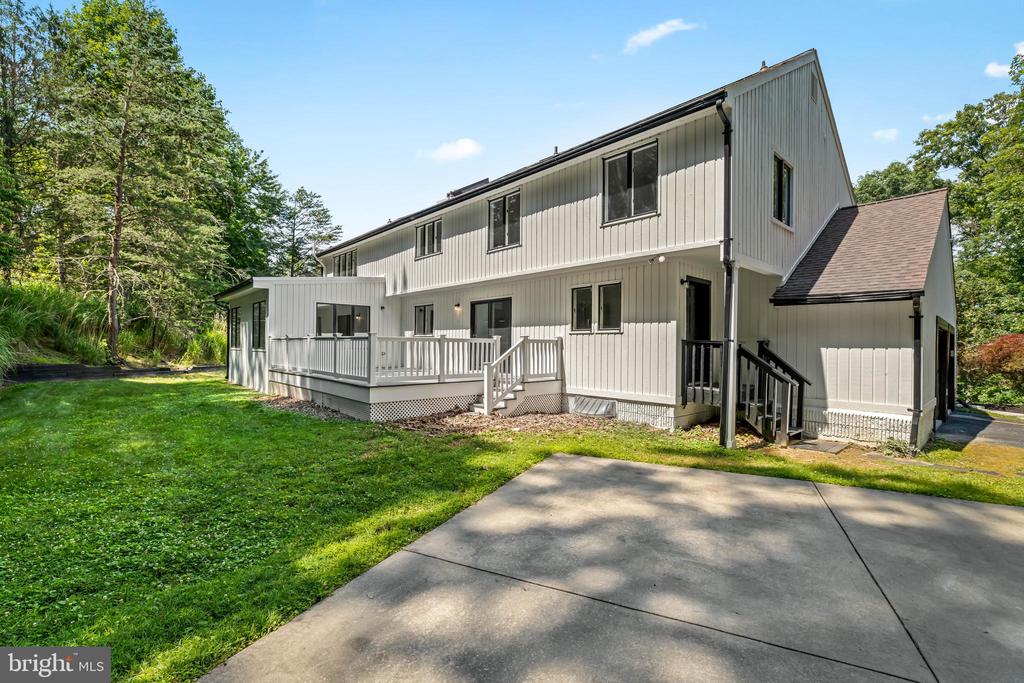
Two-story light-sided home with a raised deck and concrete driveway, surrounded by trees.
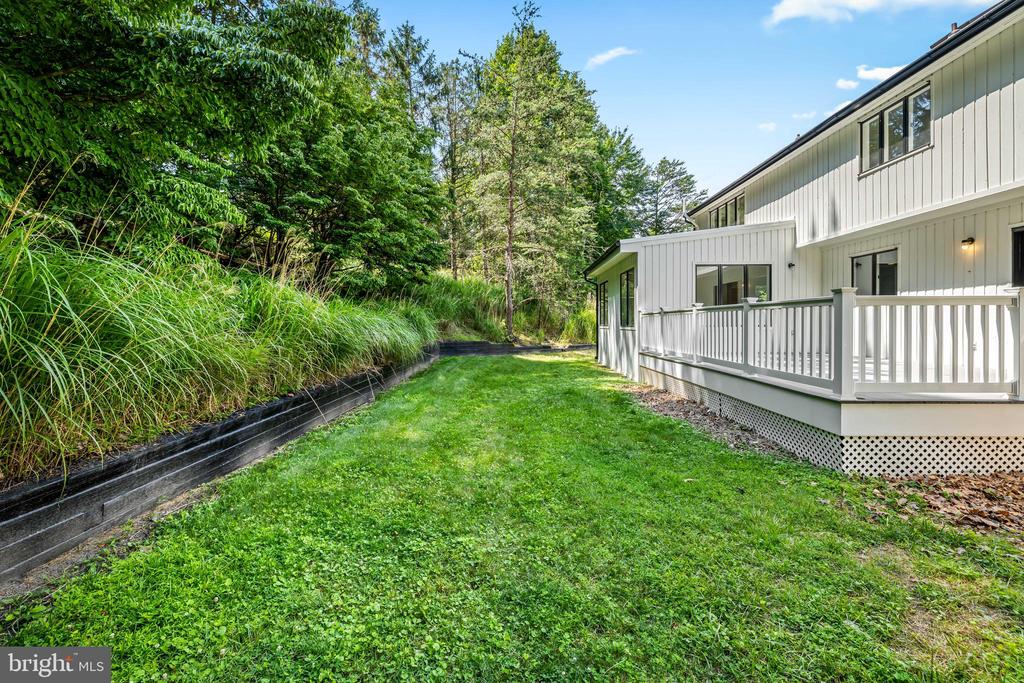
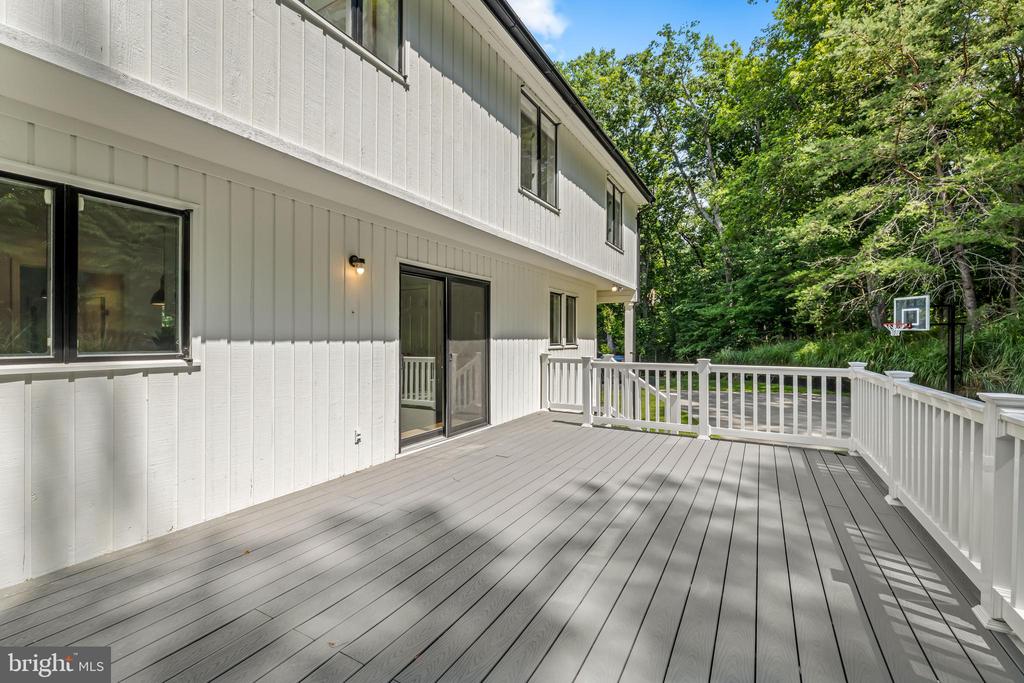
White-sided home with a raised deck beside a grassy yard bordered by dense trees.
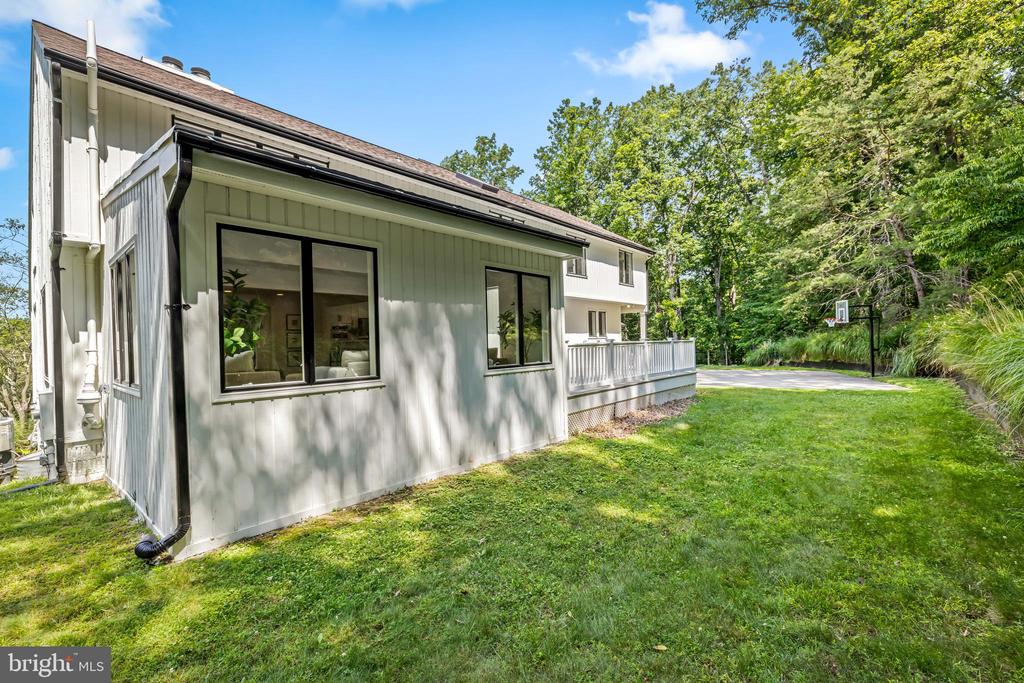
Two-story home with a deck and large windows beside a leafy lawn and basketball hoop.
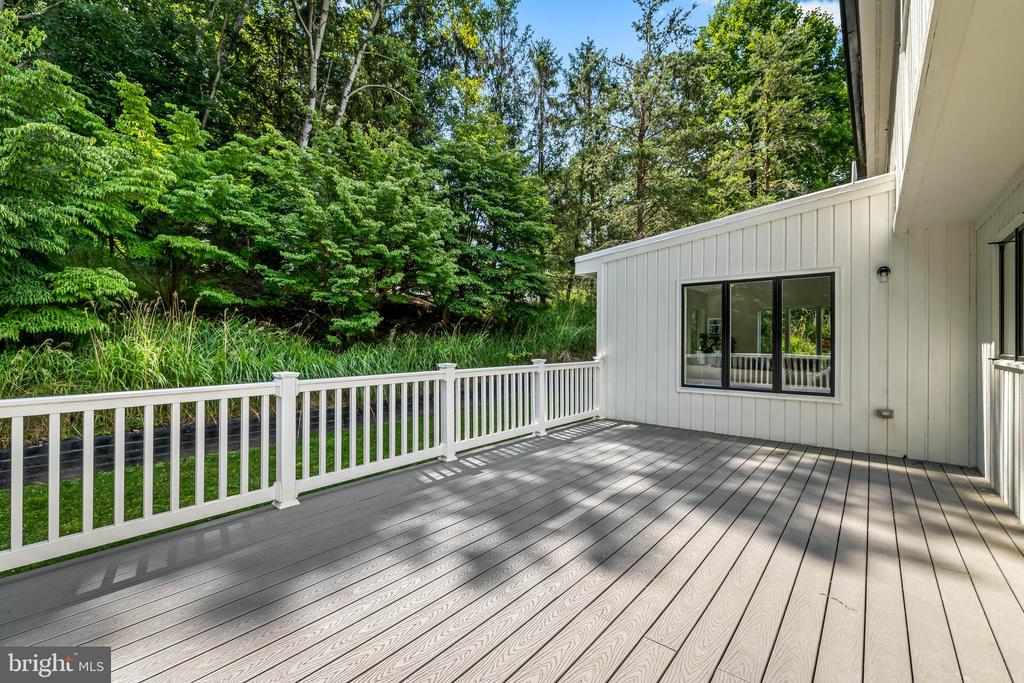
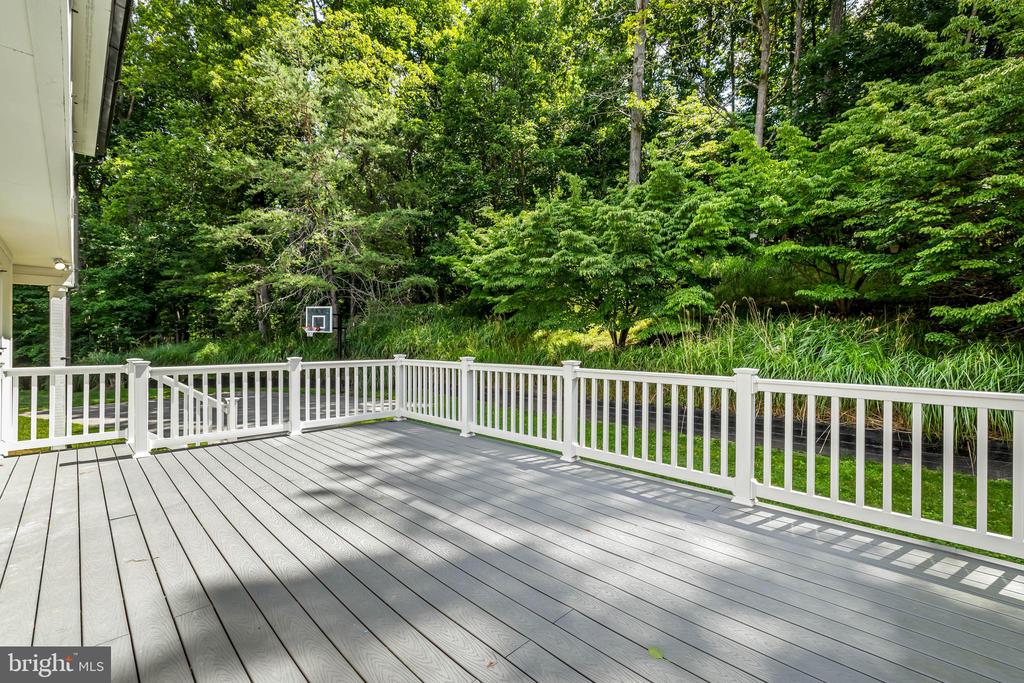
Gray deck with white railing overlooking a lush, wooded yard.
Gray deck with white railings overlooking a wooded backyard and basketball hoop.
Spacious gray deck beside a white-sided home, with white railings and a basketball hoop near the woods.
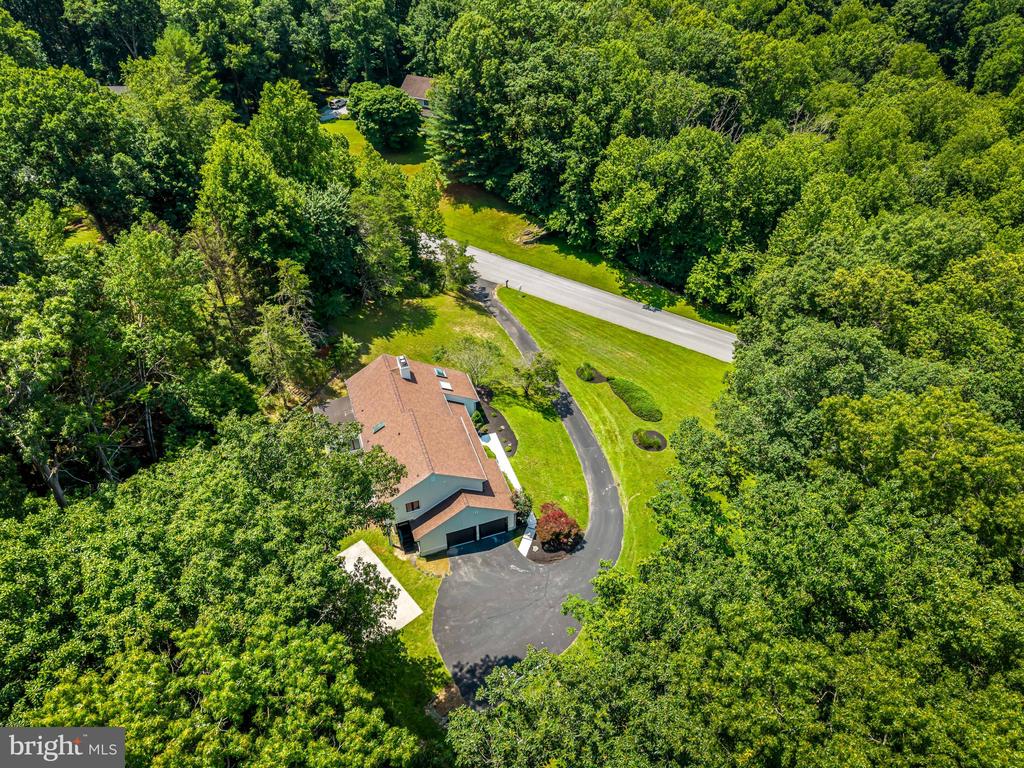
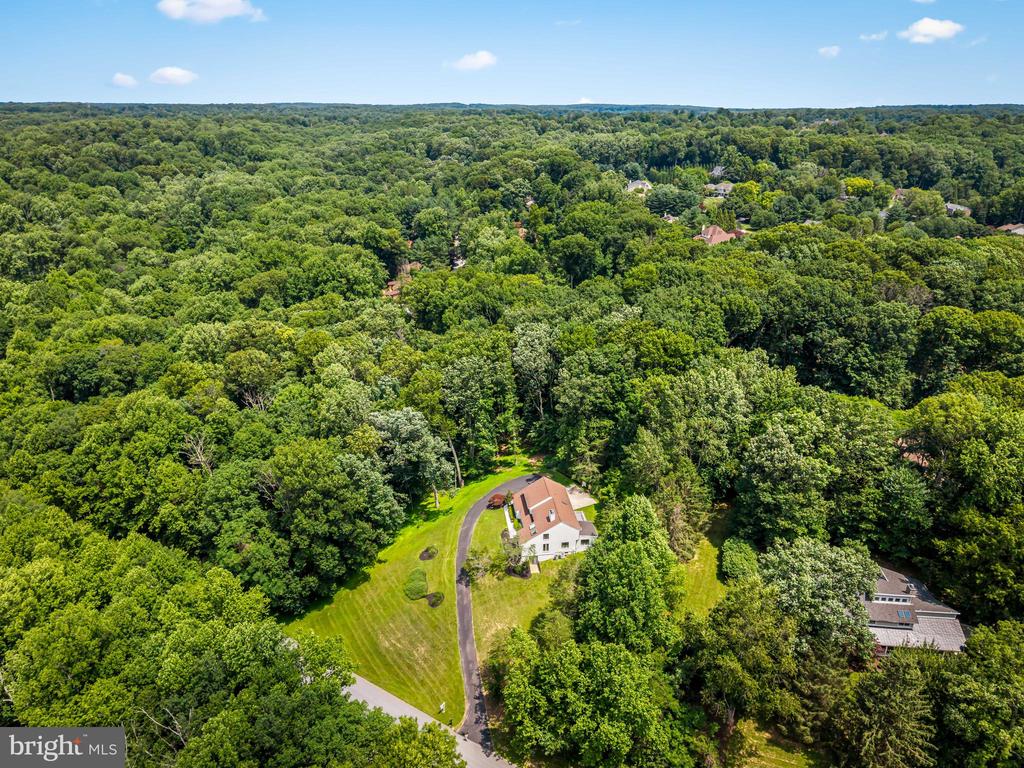
Aerial view of a white house with a curved driveway surrounded by dense woods.
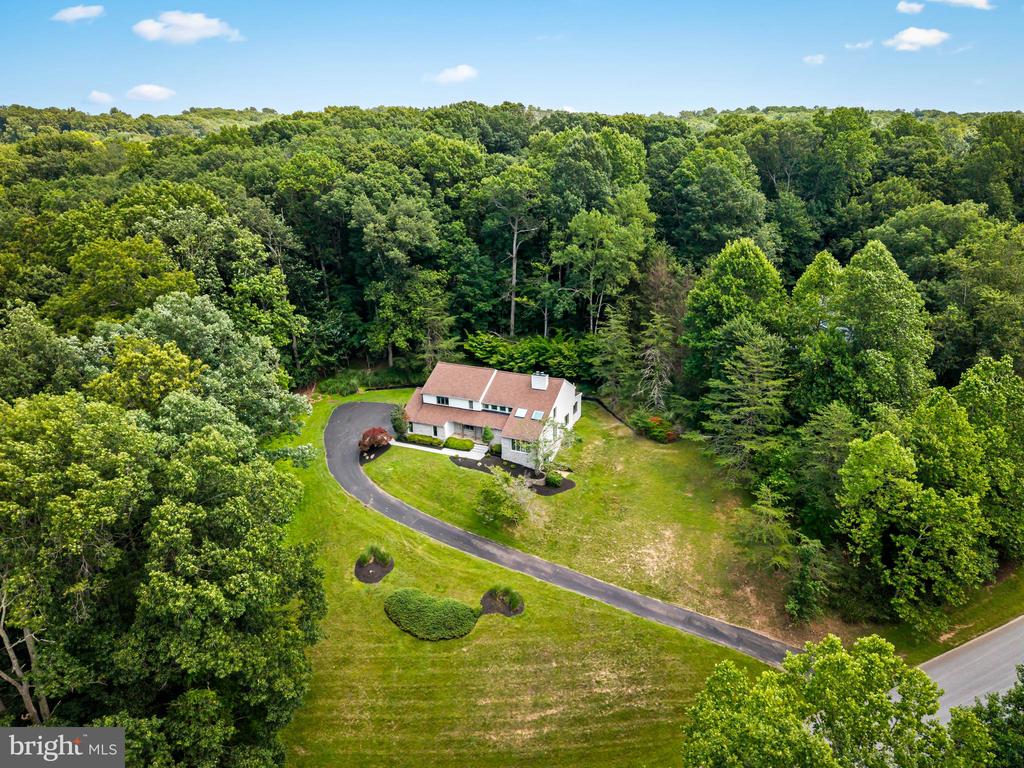
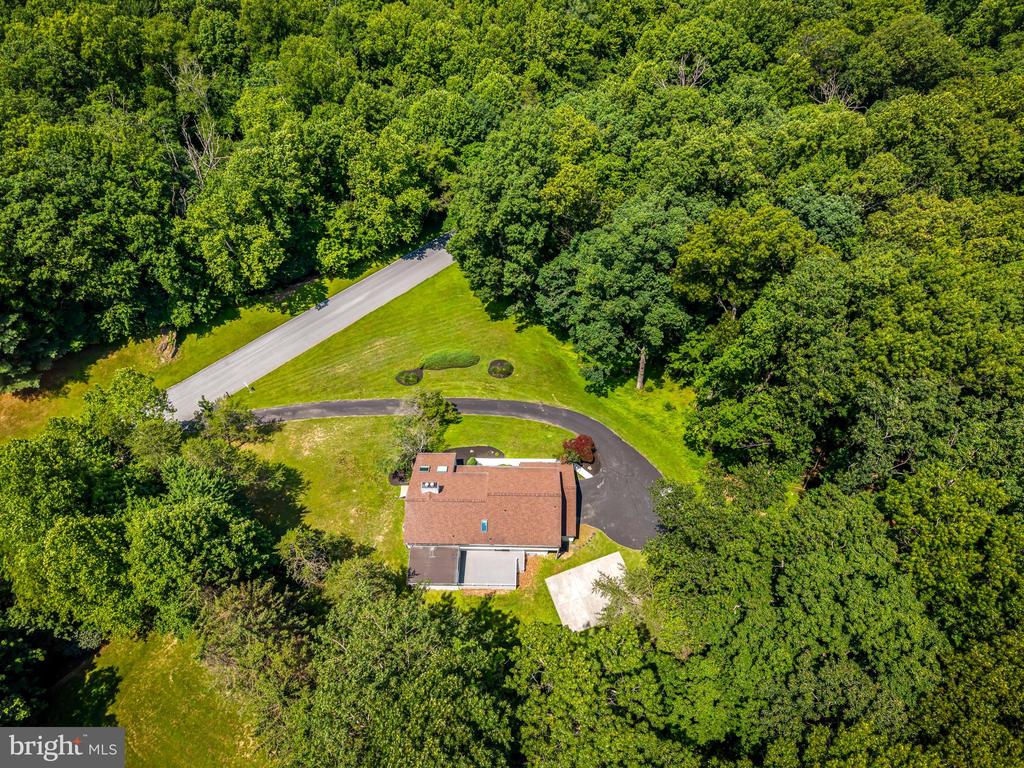
Aerial view of a house on a lawn, surrounded by trees, with a curved driveway.
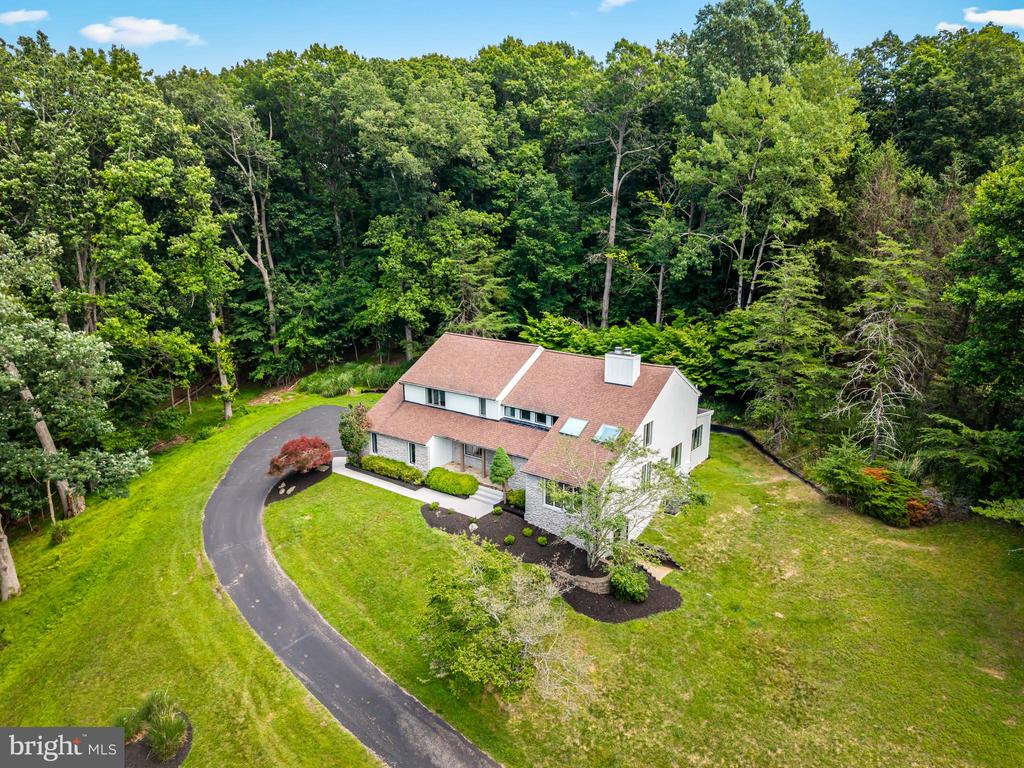
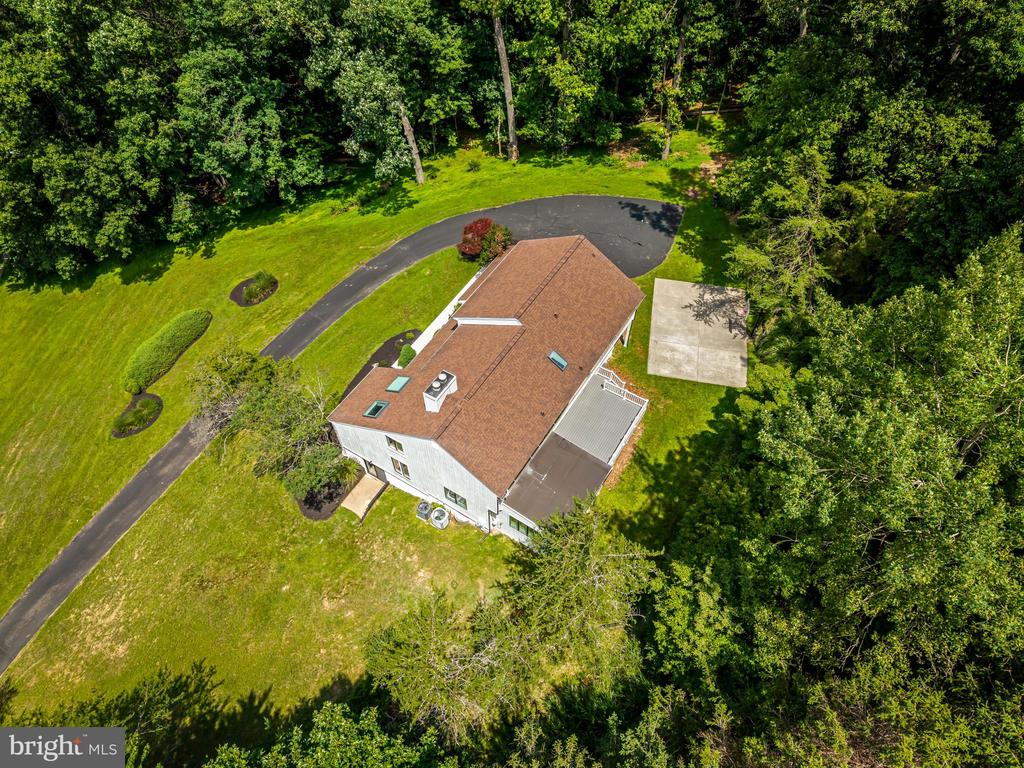
Aerial view of a two-story stone-and-siding house beside a curved driveway and wooded yard.
Front exterior of a two-story home with stone facade, landscaped lawn, and wooded setting.
Aerial view of a stone-and-siding home with a curved driveway and wooded lawn.
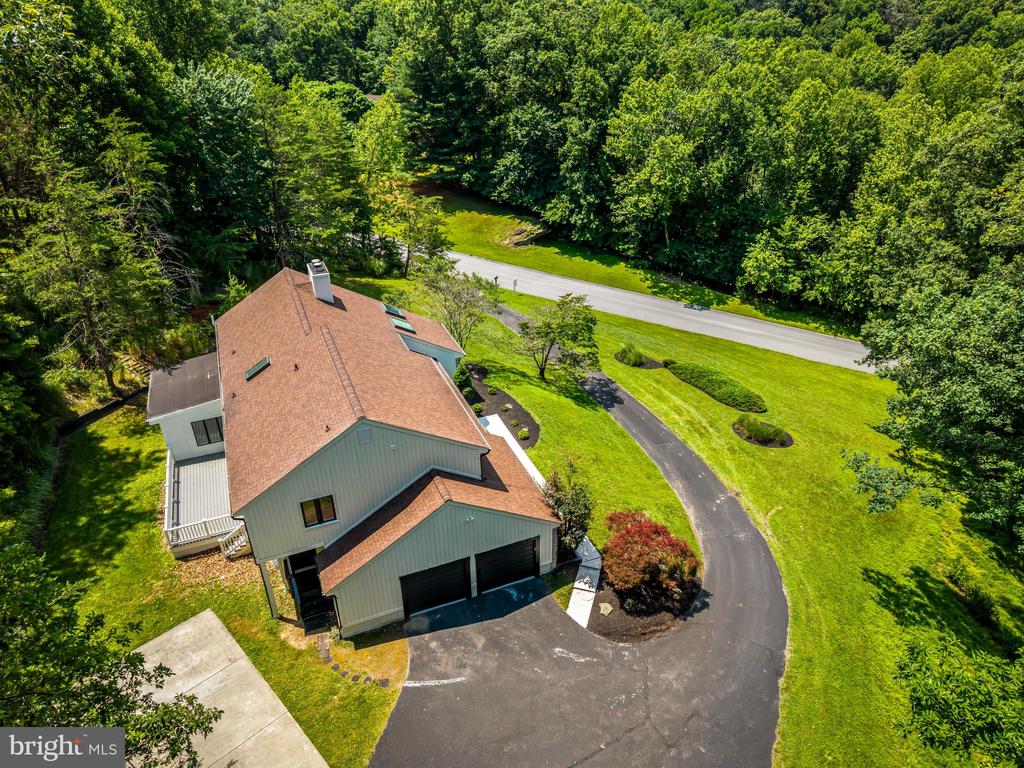
Aerial view of a two-story home with a curved driveway, two-car garage, and wooded surroundings.
Aerial view of a house and curved driveway surrounded by dense trees.
Aerial view of a house amid dense woods, with a broad lawn and curved driveway.
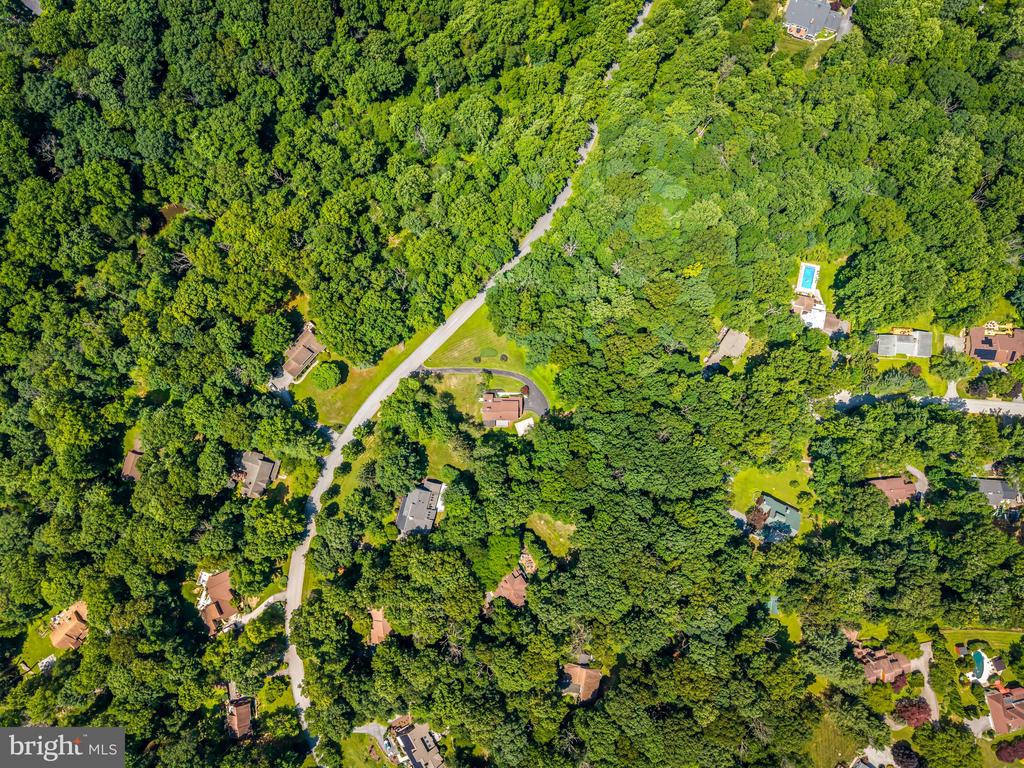
Aerial view of homes tucked among dense trees, with a winding road and swimming pool.
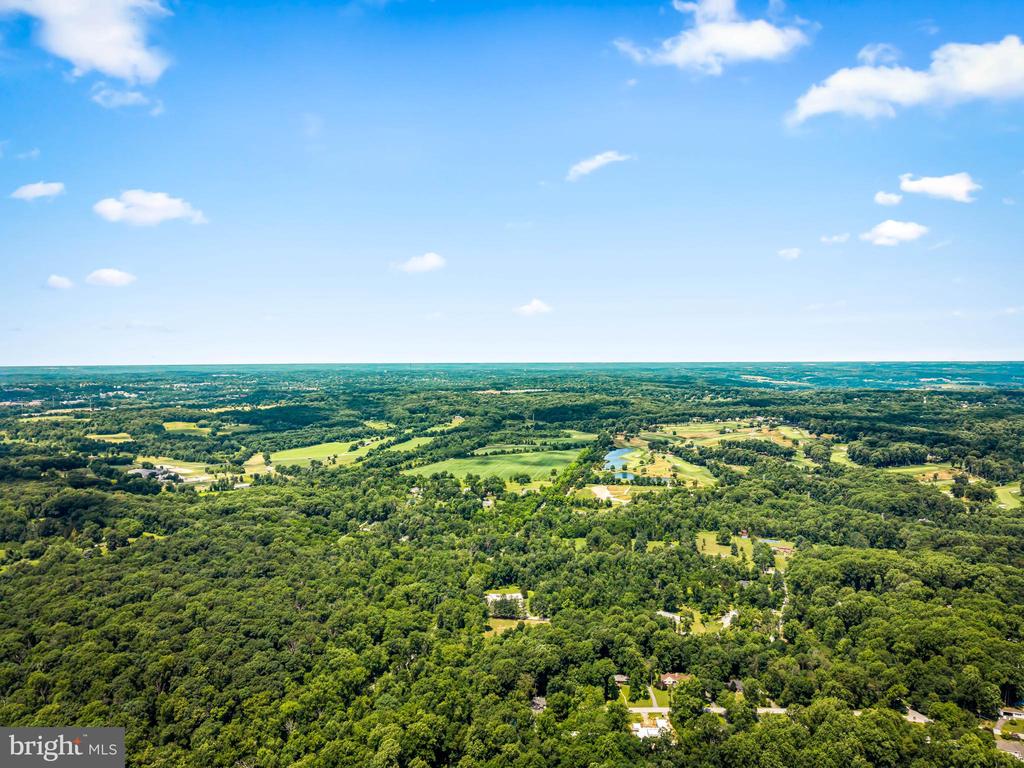
Aerial view of wooded countryside with scattered homes, open green fields, and a small pond.
Aerial view of a house and curved driveway amid dense woods and a broad lawn.
Aerial view of a house with a curved driveway, deck, and wooded grounds.
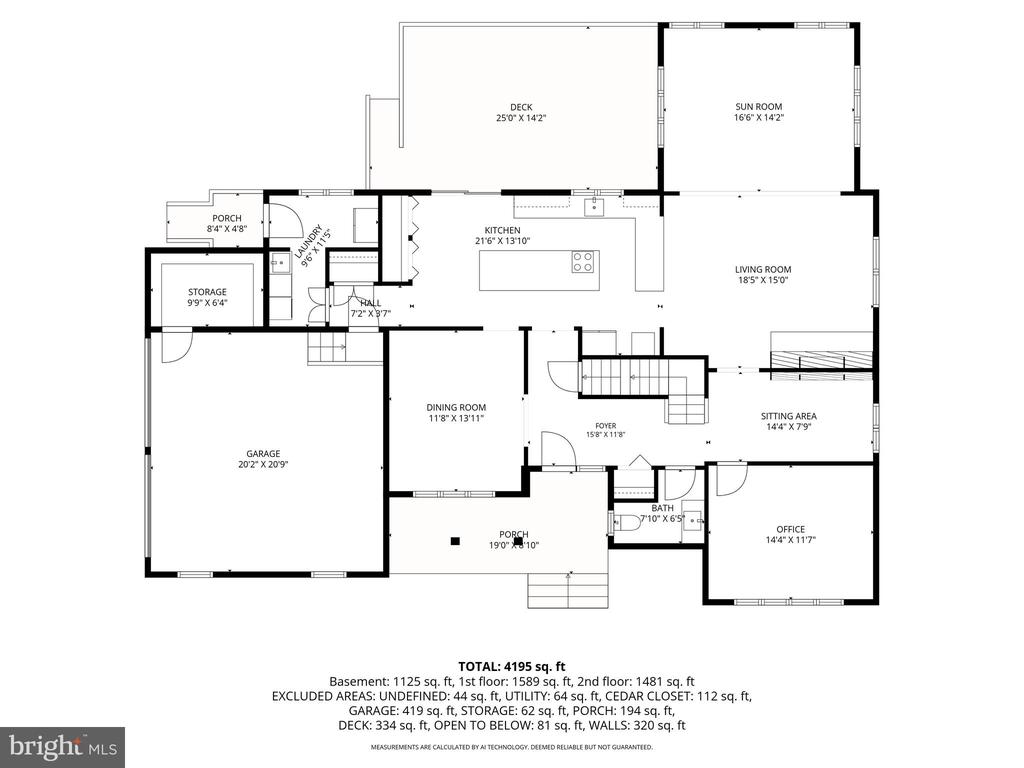
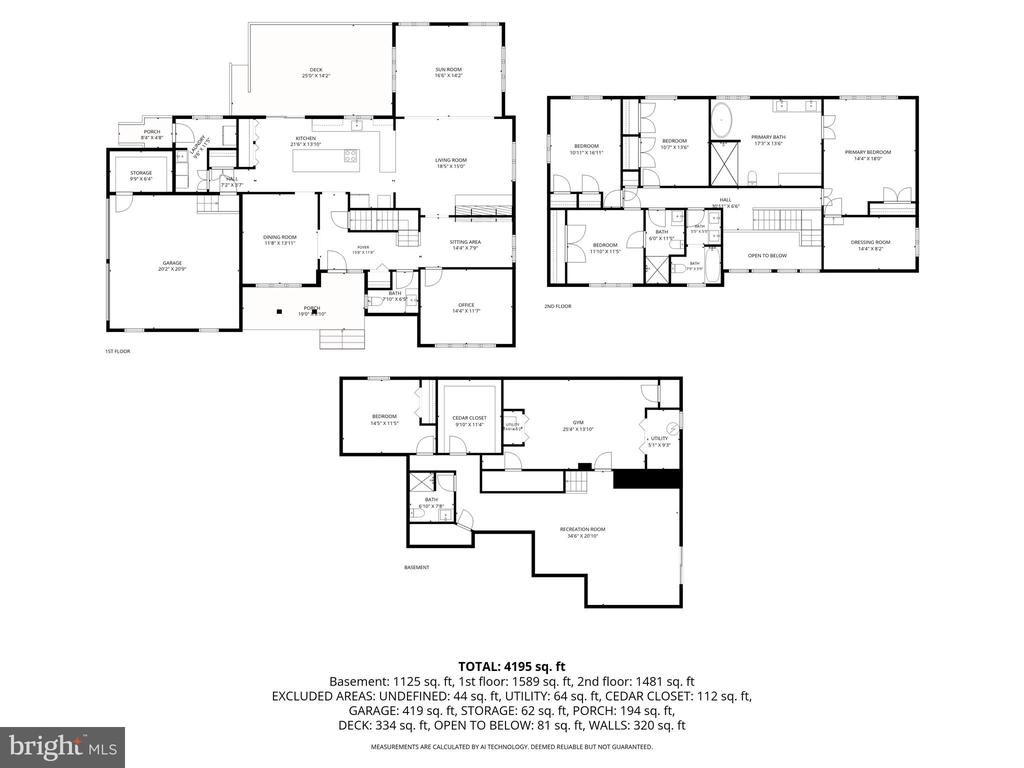
Labeled house floor plan showing room layouts, dimensions, porches, deck, and garage.
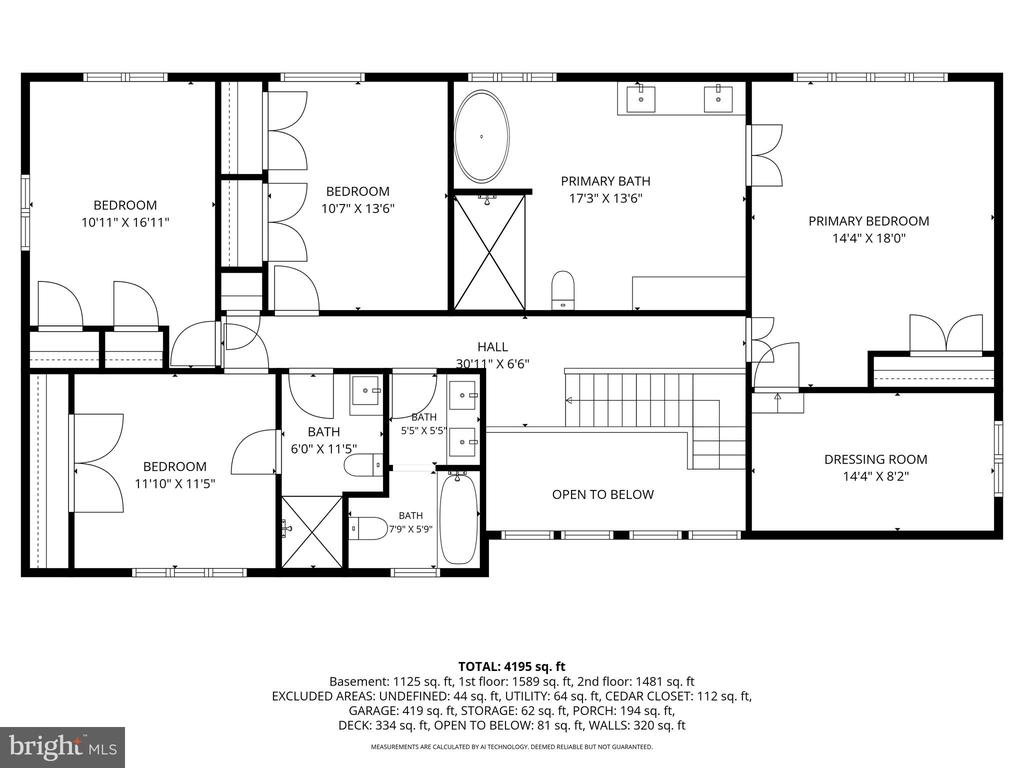
Second-floor plan showing four bedrooms, bathrooms, a dressing room, and an open-to-below hall.
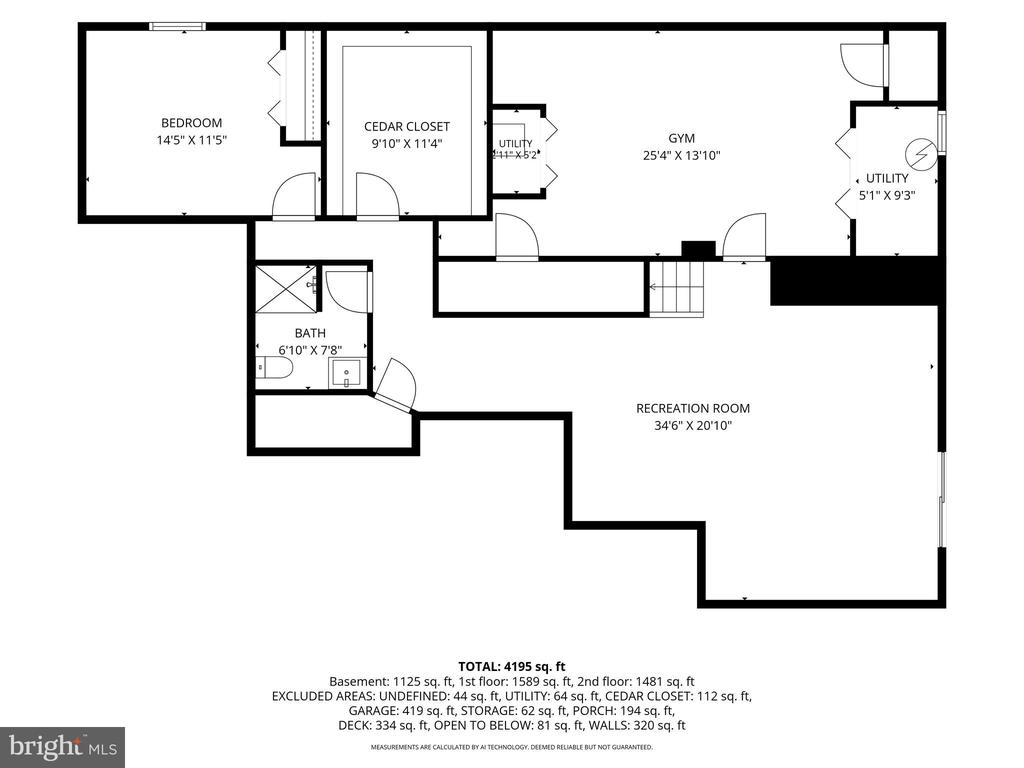
Basement floor plan with a bedroom, cedar closet, gym, bath, utility areas, and a large recreation room.
Three-level floor plan showing room layouts and a total area of 4,195 square feet.
SEE ALL PHOTOS
Two-story stone and white-sided house with landscaped gardens and a broad front lawn.
Two-story stone home with a broad roof, landscaped lawn, and basketball hoop beside the driveway.
Two-story stone-and-siding home with a broad brown roof, landscaped lawn, and mature trees at dusk.
Two-story stone-front house with a broad brown roof, landscaped shrubs, and a large lawn.
Contemporary home exterior with a stacked-stone facade, covered entry, and trimmed shrubs.
Two-story stone-and-siding home with a covered entry and broad sloping lawn.
Two-story stone-and-siding home above a broad lawn, surrounded by mature trees.
Two-story home with white siding, stone facade, and a landscaped front entry.
Entry hall with a dark-railed staircase, polished hardwood floors, and a view into the kitchen.
Foyer with a hardwood staircase, black metal railings, and a view into the dining room.
Foyer with a dark wood staircase, black railings, and polished hardwood floors.
Bright foyer with hardwood floors, a fireplace, and a view into the adjoining living room.
Sitting area with hardwood floors, a glass-front fireplace, and a sliding door overlooking the lawn.
Staged home office with a black desk, open shelving, and large windows overlooking trees.
Black metal display shelves styled with white vases, books, a candle, and greenery.
Staged home office with a long dark desk, upholstered chairs, and framed wall art.
Staged living room with a floor-to-ceiling stone fireplace, gray sofa, and hardwood floors.
Staged living room with a stone fireplace, hardwood floors, and large windows overlooking greenery.
Open-plan living room and kitchen with dark hardwood floors, a breakfast bar, and large windows.
Living room with light sofas, round ottomans, and large windows overlooking trees.
Living room with a stone fireplace, light sectional sofas, and sliding glass doors to a patio.
Dining room with a wood table, black chairs, arched mirrors, and a woven pendant light.
Dining room with a wood table, dark chairs, arched mirrors, and a woven pendant light.
Furnished dining room with a large wood table, dark chairs, and a woven pendant light.
Bright kitchen and dining area with white cabinetry, tan chairs, hardwood floors, and sliding doors to a deck.
Modern white kitchen with a large island, black-and-brass pendant lights, and staged place settings.
Kitchen with a large stone island, brass pendant lights, and a dark stacked-stone accent wall.
Kitchen with white cabinets and counters, black sink, stainless dishwasher, and dark wood floors.
Kitchen with a large cooktop island, white cabinets, brass pendants, and windows overlooking greenery.
Kitchen with a marble island, black cooktop, warm wood cabinetry, and brass pendant lights.
Two walk-in closets with white built-in shelves, open paneled doors, and dark hardwood floors.
Bathroom vanity with black cabinetry, brass fixtures, a white countertop, and a large rectangular mirror.
Two-story foyer with a sweeping hardwood staircase, dark railings, and tall windows.
Staged bedroom with a large upholstered bed, green velvet bench, and wide windows overlooking greenery.
Furnished bedroom with neutral bedding, a ceiling fan, and wide windows overlooking trees.
Staged bedroom with a king-size bed and a green velvet bench at its foot.
Furnished bedroom with a high vaulted ceiling, ceiling fan, and open doorway to a bathroom.
Spacious bathroom with a freestanding tub, glass shower, and long wood double vanity.
Spacious bathroom with a long wood double vanity, tiled walk-in shower, and marble-look flooring.
Bathroom double vanity with wood cabinets, gold fixtures, and mirrors beside an open bedroom doorway.
Bright bathroom with a freestanding tub, wood bath caddy, and large windows overlooking trees.
Freestanding bathtub with gold fixtures, a bamboo caddy, and a window overlooking greenery.
Walk-in shower with tan tile walls, clear glass doors, and gold-toned fixtures.
Walk-in shower with tan tile walls, clear glass doors, brass fixtures, and a mosaic floor.
Bathroom with double wood vanities, gold-framed mirrors, and gray-veined marble-look flooring.
Renovated bathroom with marble-look floors, wood vanities, and gold fixtures; bedroom visible through doorway.
Bright carpeted room with a vaulted ceiling, a large window, and a small upholstered chair.
Empty carpeted room with white walls and a raised doorway.
Bright bathroom with a double-sink vanity and glass-enclosed shower beside a window.
Bathroom with a white bathtub, glass shower screen, marble-look tile, and a large window overlooking trees.
Staged bedroom with a gray upholstered bed and bench, dark hardwood floors, and a window overlooking trees.
Staged bedroom with striped pillows, a black ceiling fan, white closet doors, and hardwood floors.
Bathroom with a light wood vanity, black faucet, large mirror, and white toilet.
Walk-in shower with marble-look tile, glass doors, and matte black fixtures.
Empty bedroom with hardwood floors, double closet doors, and a wide window overlooking trees.
Empty room with hardwood floors and a ceiling fan, with open doorways to a bathroom and bedroom.
Empty room with polished hardwood floors, two windows overlooking greenery, and a modern ceiling fan.
Empty bedroom with hardwood floors, a black ceiling fan, and a window overlooking trees.
Carpeted recreation room with recessed lights and a staircase along the right wall.
Empty finished basement with beige carpet, recessed lights, and a sliding glass door.
Bathroom with a wood-front vanity, large mirror, black fixtures, and white toilet.
Empty walk-in closet with wraparound shelves and hanging rods, textured brown walls, and a tiled floor.
Empty carpeted room with gray walls and a small high-set window.
Empty room with dark carpet, white walls, and a black grid ceiling with a fan.
Empty finished basement room with dark carpet, black grid ceiling, ceiling fan, and double closet doors.
Laundry room with black front-loading washer and dryer beside a deep utility sink.
Empty bedroom with beige carpet, white closet doors, and an open doorway.
Backyard basketball court beside a white deck, bordered by lawn and dense trees.
Two-story light-sided home with a raised deck and concrete driveway, surrounded by trees.
White-sided home with a raised deck beside a grassy yard bordered by dense trees.
Two-story home with a deck and large windows beside a leafy lawn and basketball hoop.
Gray deck with white railing overlooking a lush, wooded yard.
Gray deck with white railings overlooking a wooded backyard and basketball hoop.
Spacious gray deck beside a white-sided home, with white railings and a basketball hoop near the woods.
Aerial view of a white house with a curved driveway surrounded by dense woods.
Aerial view of a house on a lawn, surrounded by trees, with a curved driveway.
Aerial view of a two-story stone-and-siding house beside a curved driveway and wooded yard.
Front exterior of a two-story home with stone facade, landscaped lawn, and wooded setting.
Aerial view of a stone-and-siding home with a curved driveway and wooded lawn.
Aerial view of a two-story home with a curved driveway, two-car garage, and wooded surroundings.
Aerial view of a house and curved driveway surrounded by dense trees.
Aerial view of a house amid dense woods, with a broad lawn and curved driveway.
Aerial view of homes tucked among dense trees, with a winding road and swimming pool.
Aerial view of wooded countryside with scattered homes, open green fields, and a small pond.
Aerial view of a house and curved driveway amid dense woods and a broad lawn.
Aerial view of a house with a curved driveway, deck, and wooded grounds.
Labeled house floor plan showing room layouts, dimensions, porches, deck, and garage.
Second-floor plan showing four bedrooms, bathrooms, a dressing room, and an open-to-below hall.
Basement floor plan with a bedroom, cedar closet, gym, bath, utility areas, and a large recreation room.
Three-level floor plan showing room layouts and a total area of 4,195 square feet.
Pending

2318 SHADED BROOK DRIVE

2318 SHADED BROOK DRIVE, OWINGS MILLS, MD 21117

$970,000
SIGNIFICANT PRICE IMPROVEMENT Creates a Rare Opportunity.

Welcome to 2318 Shaded Brook Drive, where timeless architecture meets sophisticated modern living.

Completely reimagined and meticulously renovated, this exceptional contemporary residence is privately sited on 1.04 beautifully landscaped acres in the highly sought-after Valley Heights community. Offering nearly 5,000 square feet of thoughtfully designed living space, every detail has been carefully curated to deliver both striking style and everyday comfort.

From the moment you arrive, the home's impressive stone and board-and-batten exterior, expansive black framed windows, and mature landscaping create unforgettable curb appeal while providing exceptional privacy. Inside, soaring ceilings, abundant natural light, and an open, flowing floor plan create an atmosphere that is both elegant and welcoming.

Designed with entertaining in mind, the heart of the home is the stunning gourmet kitchen featuring quartz countertops, an oversized center island, and premium appliances. A dramatic double-sided fireplace serves as the focal point between the beautifully appointed living spaces, adding warmth and architectural character throughout the main level. The luxurious primary suite offers a true retreat with a generous walk-in closet and a spa-inspired bath designed for relaxation. Upstairs, spacious secondary bedrooms provide comfort for family and guests alike.

The finished walkout lower level offers exceptional versatility with expansive recreation space, a fifth bedroom or private office, a full bath, and a dedicated fitness room, perfect for today's work-from-home lifestyle, multi-generational living, or extended guest accommodations. Outdoor living is equally impressive, featuring a spacious maintenance free deck overlooking the private rear yard, a concrete sport court, and beautifully landscaped grounds that invite both relaxation and entertaining.

Extensive updates include a new roof and skylights, updated HVAC systems, designer lighting, and comprehensive renovations throughout, offering the confidence and convenience of truly turnkey living.
Perfectly positioned on a private homesite central to, dining, parks, and major commuter routes, this one-of-a-kind residence seamlessly blends architectural distinction, luxury finishes, and modern functionality. Rarely does a home of this caliber become available in Valley Heights.

5
beds

5
baths

3,892 Sq.Ft. LIVING AREA

1.04 Acres lot

Alisa Goldsmith

Alisa Goldsmith

Features & Amenities

Interior

  • total bedrooms5
  • Total bathrooms5
  • full bathrooms4
  • half bathroom1
  • Laundry room Main Floor
  • Flooring Hardwood, Ceramic Tile
  • Fireplace Fireplace - Glass Doors, Double Sided, Free Standing, Stone
  • APPLIANCES Built-In Microwave, Dishwasher, Disposal, Extra Refrigerator/Freezer, Oven - Self Cleaning, Refrigerator, Stainless Steel Appliances, Washer, Water Heater, Dryer, Microwave, Oven - Wall, Cooktop - Down Draft
  • other interior Features Cedar Closet(s), Dining Area, Formal/Separate Dining Room, Pantry, Primary Bath(s), Bathroom - Soaking Tub, Bathroom - Stall Shower, Walk-in Closet(s), Other, Wood Floors, Kitchen - Gourmet, Kitchen - Island, Skylight(s), Breakfast Area, Kitchen - Table Space, Bathroom - Tub Shower, Wine Storage

Area & Lot

  • Status Pending
  • Living Area3,892 Sq.Ft.
  • Total Area4,822 Sq.Ft.
  • Lot Area1.04 Acres
  • MLS® IDMDBC2165380
  • TypeResidential
  • YEAR BUILT1986
  • NeighborhoodBaltimore County
  • Architecture StylesTraditional
  • View DescriptionGarden/Lawn, Valley, Trees/Woods, Panoramic
  • School DistrictBALTIMORE COUNTY PUBLIC SCHOOLS

Exterior

  • STORIES3
  • Garage Space2.0
  • water SourceWell, Private
  • utilitiesUnder Ground
  • PoolNo Pool
  • roofBuilt-Up
  • lot featuresPrivate, Rear Yard, Backs to Trees, Landscaping, Open
  • parkingAttached Garage, Driveway, Other
  • HEAT TYPEZoned, Heat Pump(s), Forced Air
  • AIR CONDITIONINGCentral A/C, Programmable Thermostat, Zoned
  • sewerPrivate Septic Tank
  • SubstructureConcrete Perimeter, Slab
  • Disability Features2 Access Exits, Level Entry - Main
  • other exterior FeaturesSport Court, Other

Financial

  • Sales Price$970,000
  • Real Estate Tax $7,963/yr
  • Zoning RC 5
Two-story stone home with a broad roof, landscaped lawn, and basketball hoop beside the driveway.

Schedule a Showing

I would love to show you my beautiful property! Please select your preferred date and time below, and I’ll have an agent reach out shortly to confirm your appointment.

Schedule a Showing

I would love to show you my beautiful property! Please select your preferred date and time below, and I’ll have an agent reach out shortly to confirm your appointment.

Thank you for your interest in 2318 SHADED BROOK DRIVE, OWINGS MILLS, MD 21117. We are reviewing your request and will be in touch shortly!

Mortgage Calculator

Estimate your monthly mortgage payment, including the principal and interest, property taxes, and HOA. Adjust the values to generate a more accurate rate.

All estimates are provided for informational purposes only. Actual amounts may vary.
$0,000 Your Payment 20 15 65
$0,000 Your Payment

Baltimore County

Explore

Experience the Difference

Working with Alisa Goldsmith means more than just buying or selling a home—it means experiencing a higher level of service.

Follow Me on Instagram