3704 N CHARLES STREET N Unit: 501
SEE ALL PHOTOS
3704 N CHARLES STREET N Unit: 501
Coming Soon

3704 N CHARLES STREET N Unit: 501

3704 N CHARLES STREET N Unit: 501, BALTIMORE, MD 21218

$999,000
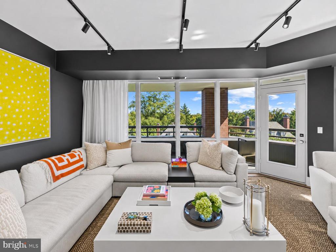
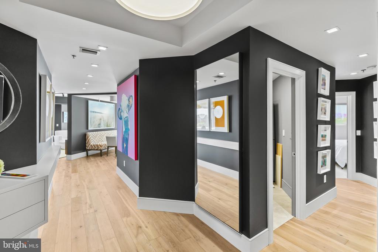
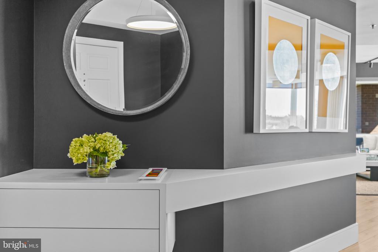
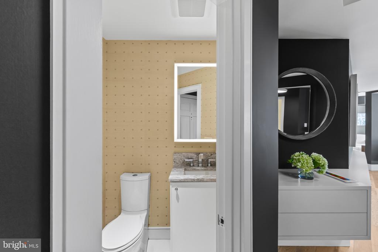
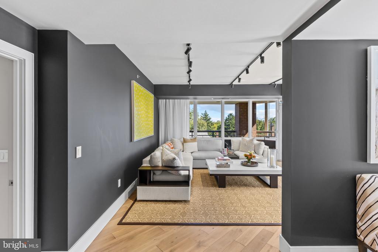
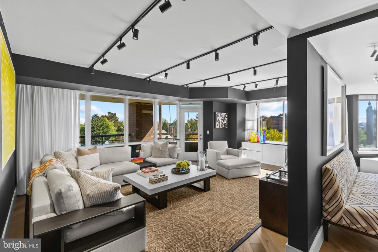
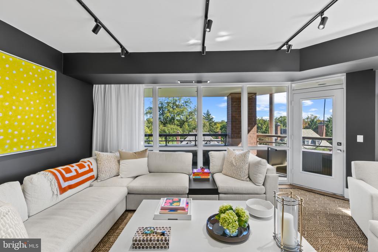
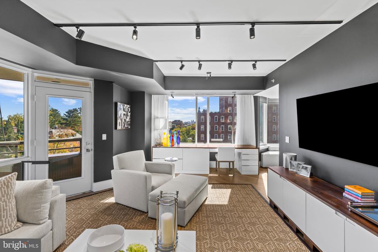
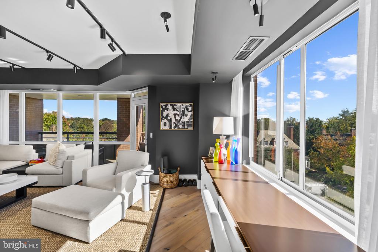
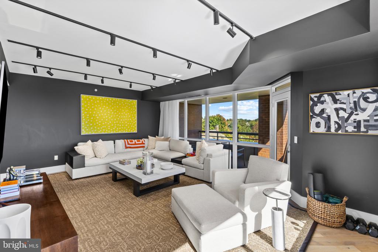
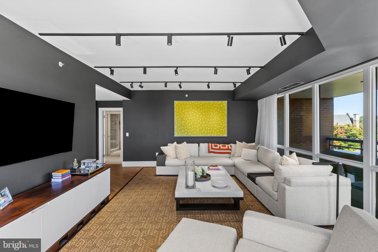
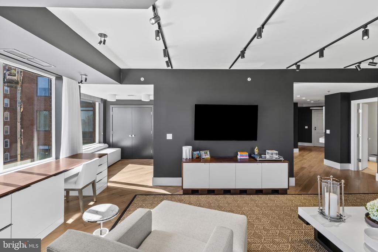
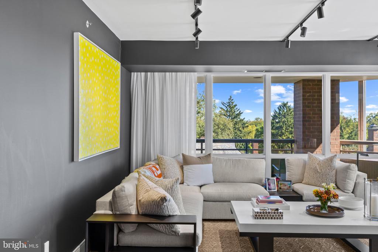
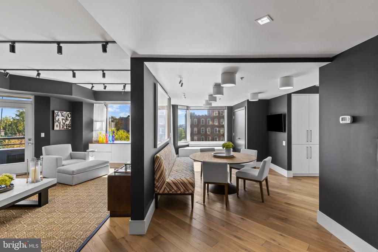
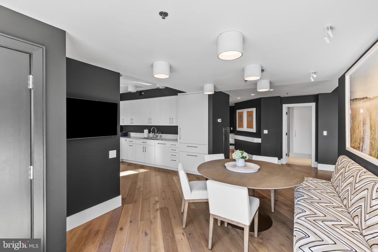
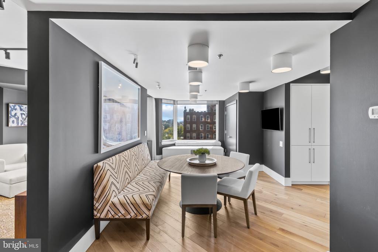
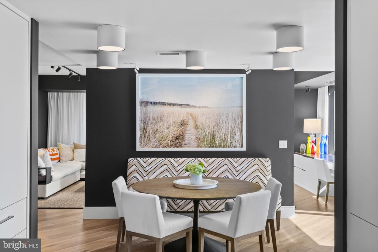
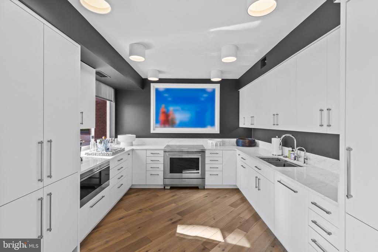
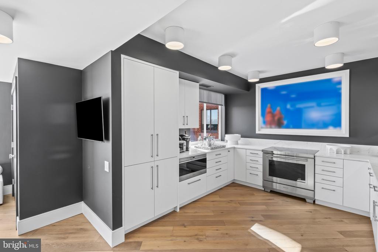
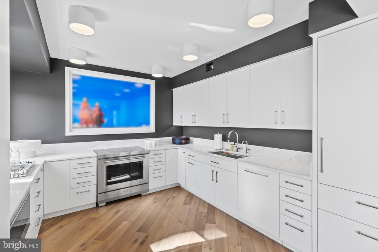
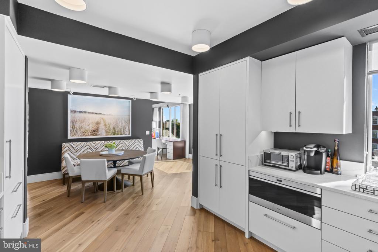
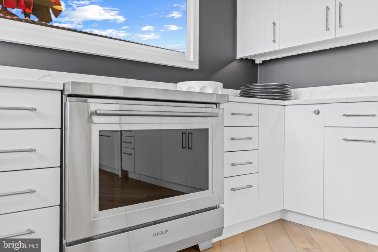
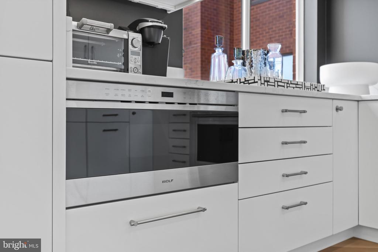
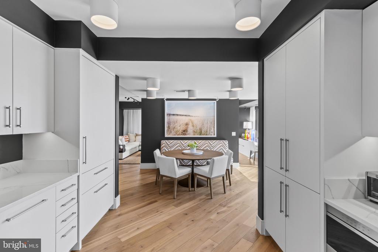
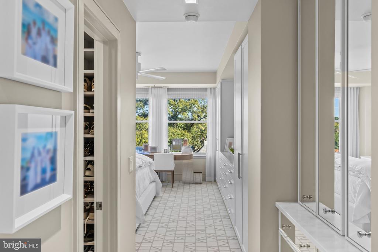
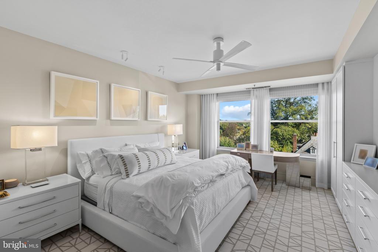
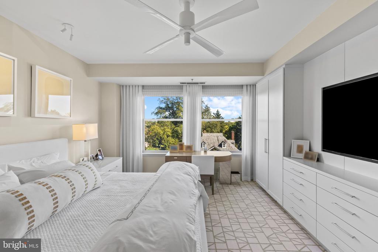
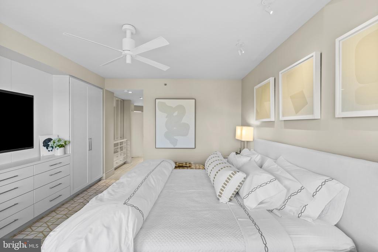
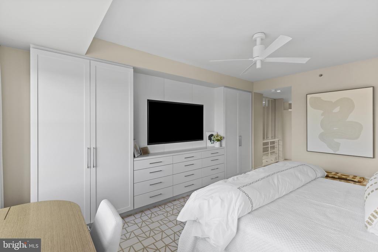
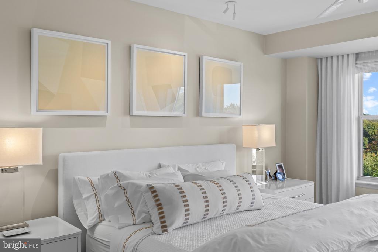
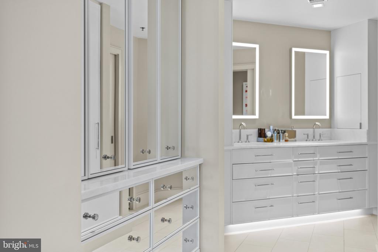
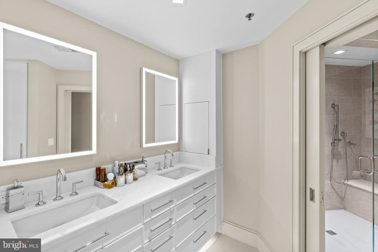
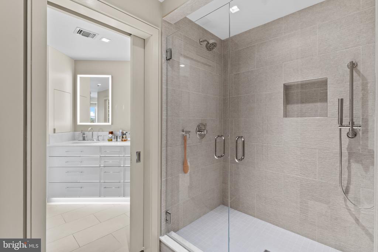
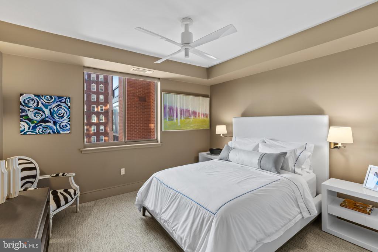
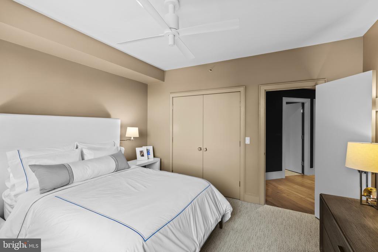
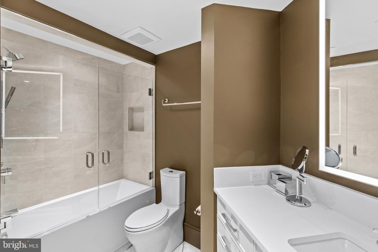
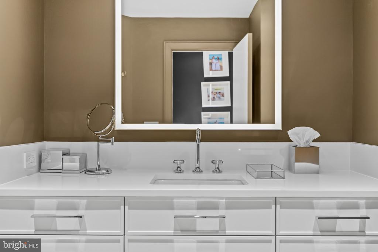
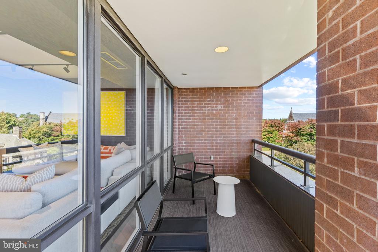
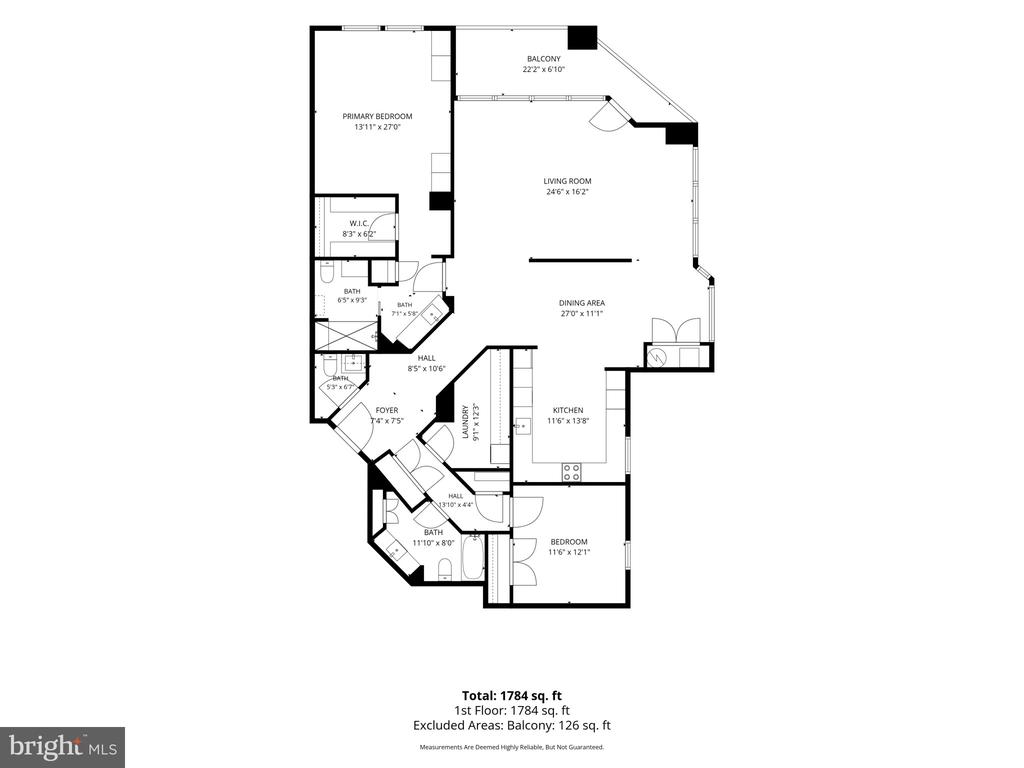
Completely reimagined in 2025 by Jay Jenkins of Jenkins Baer, this 1,860-square-foot residence at The Saint James underwent a full custom renovation with top-of-the-line materials and finishes throughout. Jenkins personally selected the materials, finishes, and furnishings for this particular residence, giving the generously proportioned rooms a distinct point of view and a sense of continuity from one space to the next.

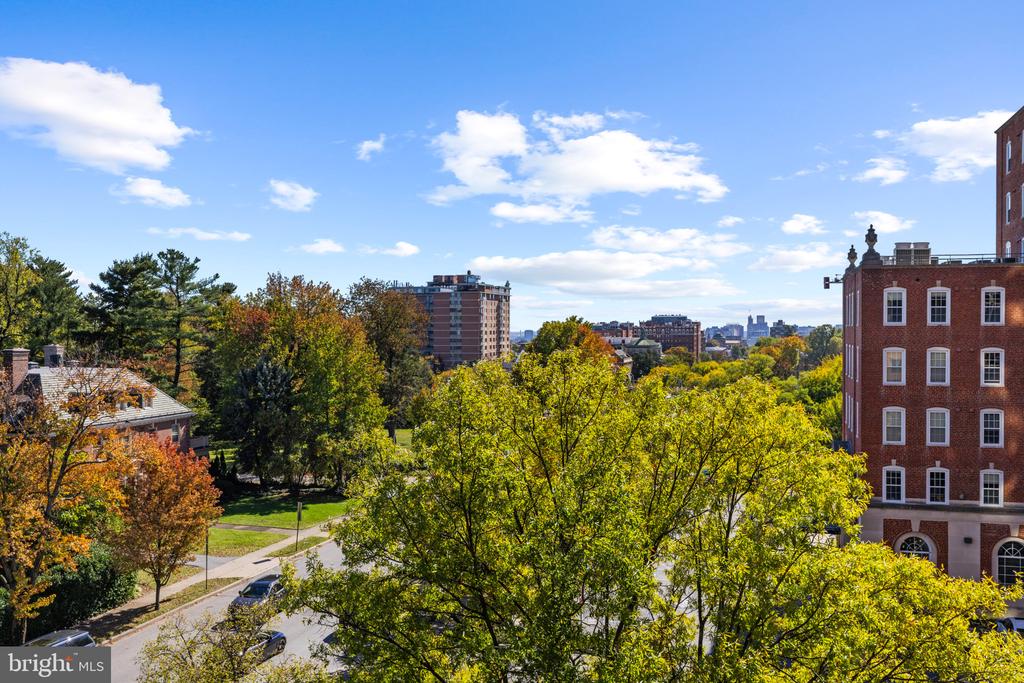
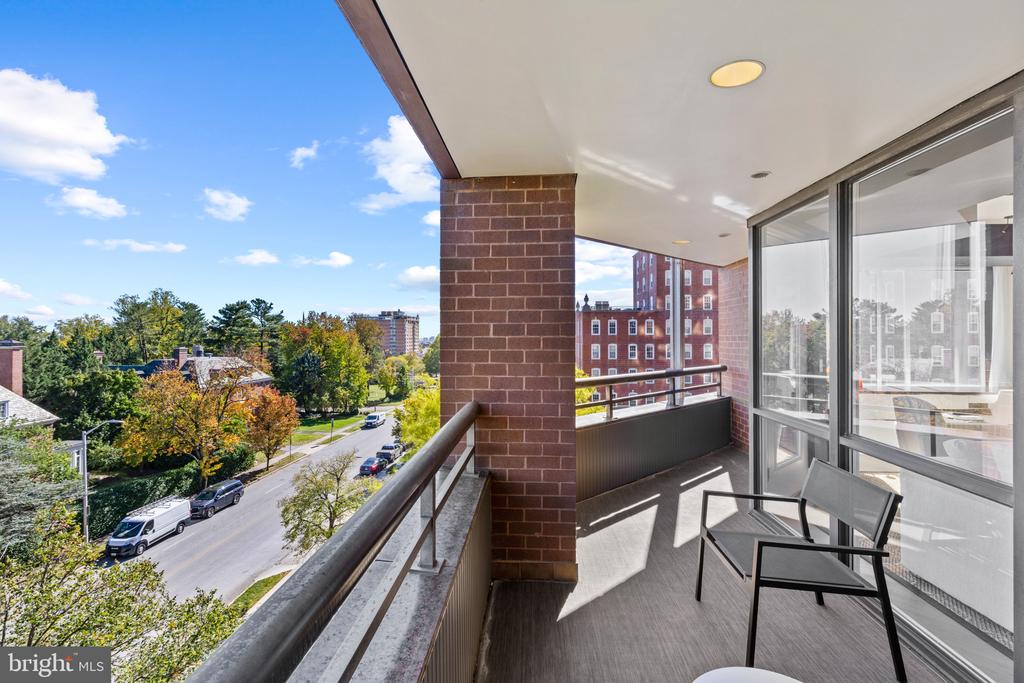
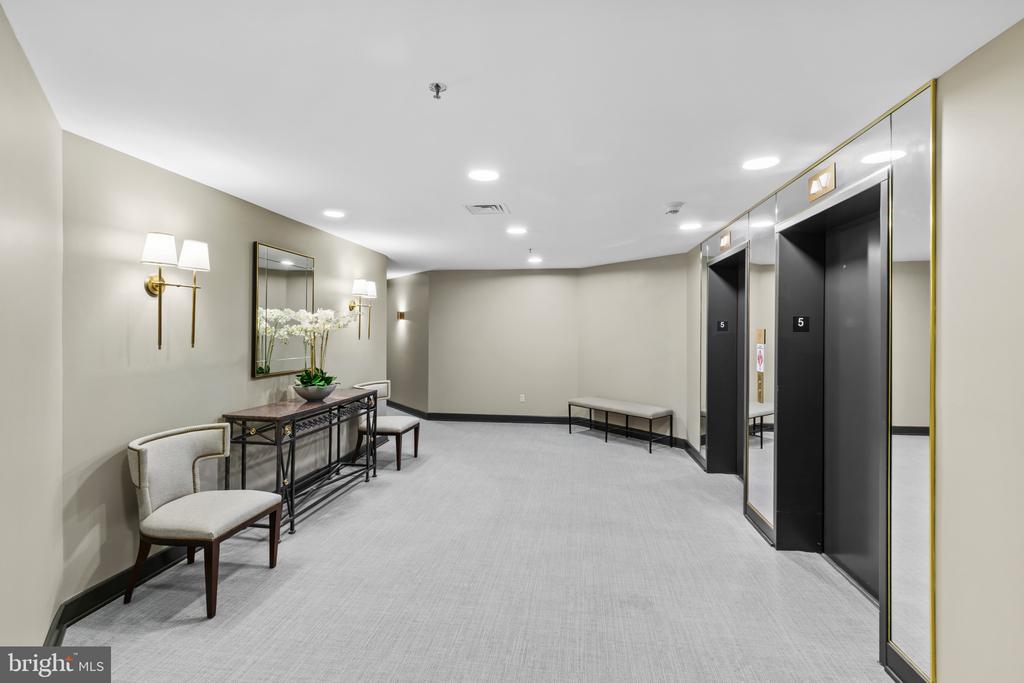
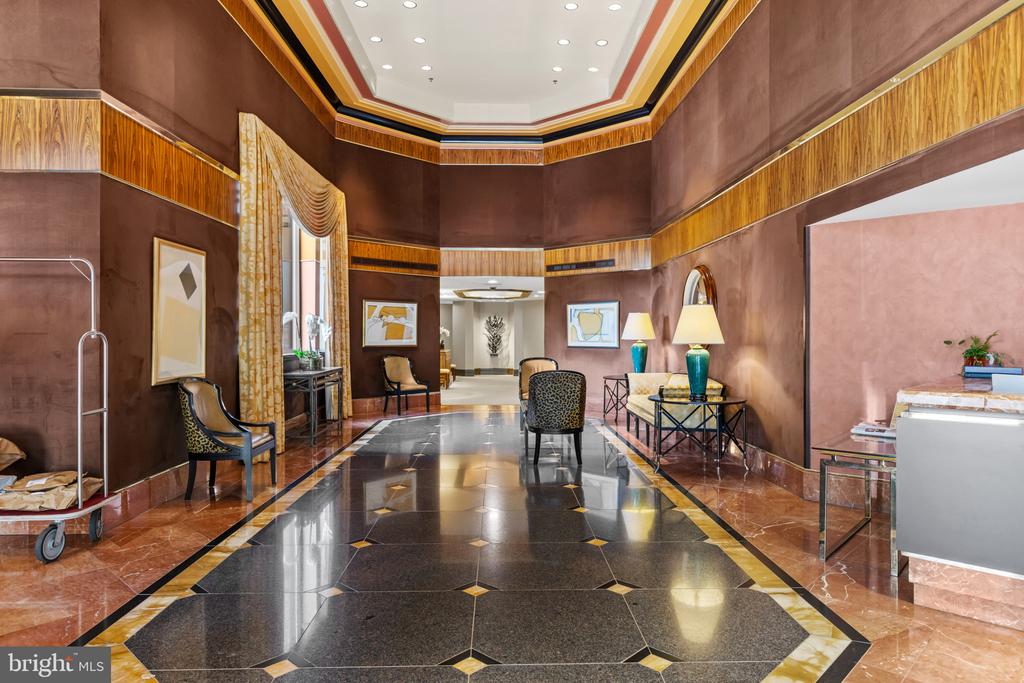
Set in the heart of Guilford, the residence pairs the craftsmanship and attention to detail of a custom home with the services and amenities of one of Baltimore's premier full-service condominium buildings. It is also available furnished, offering the rare opportunity to enjoy the home as Jenkins envisioned it, down to the pieces he chose for each room.

2
beds

3
baths

1,860 Sq.Ft. LIVING AREA

Alisa Goldsmith

Alisa Goldsmith

Features & Amenities

Interior

  • total bedrooms2
  • Total bathrooms3
  • full bathrooms2
  • half bathroom1
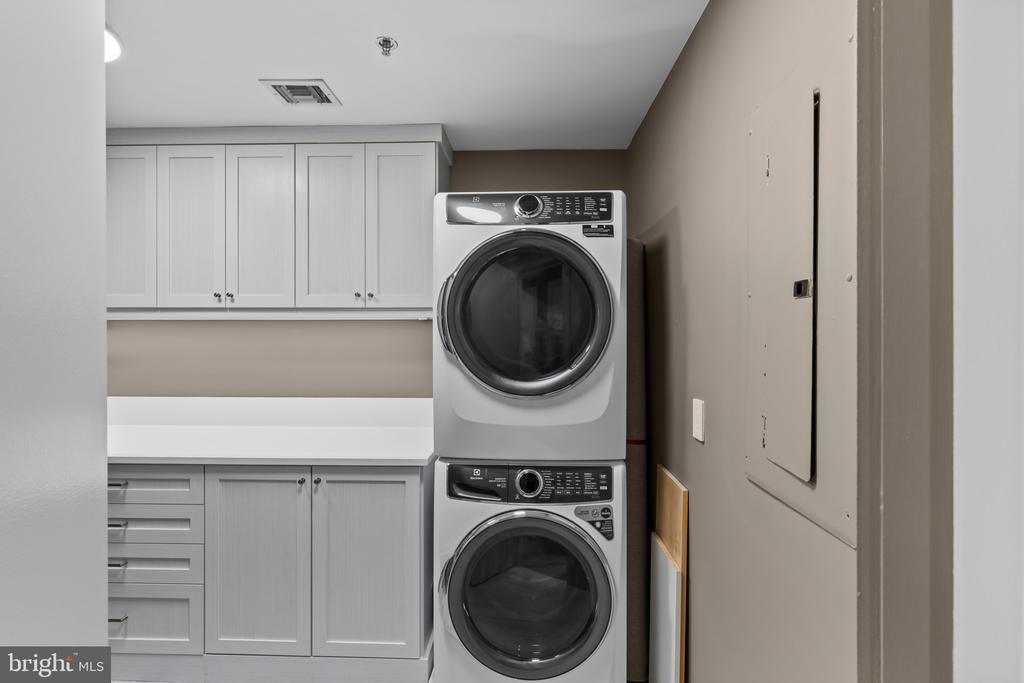
  • Laundry room Main Floor
  • APPLIANCES Dishwasher, Disposal, Dryer, Icemaker, Microwave, Refrigerator, Washer, Stove
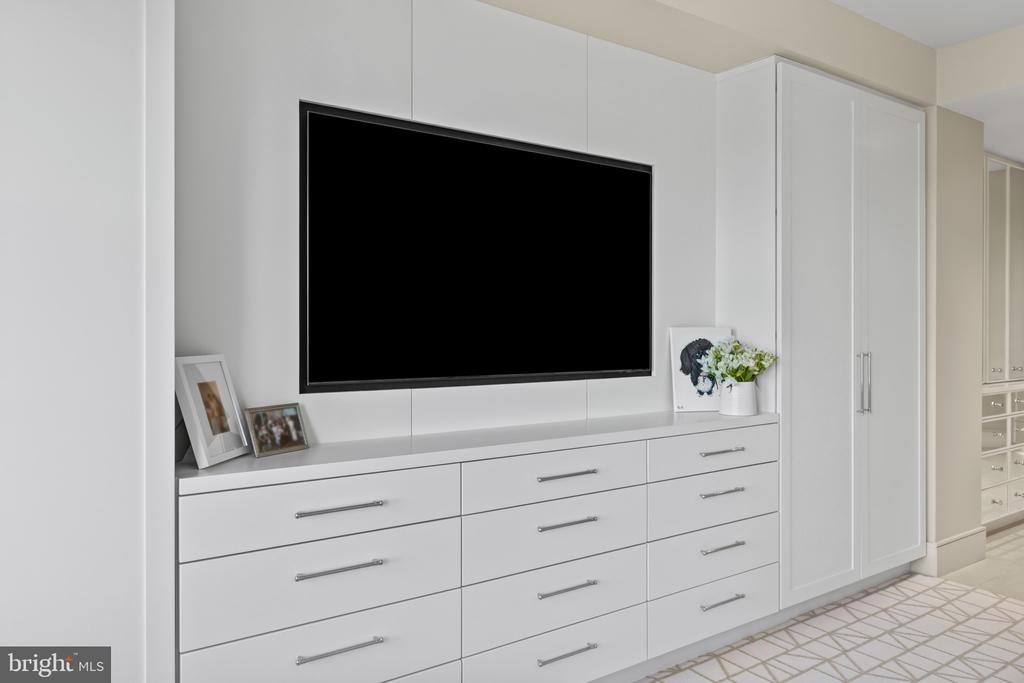
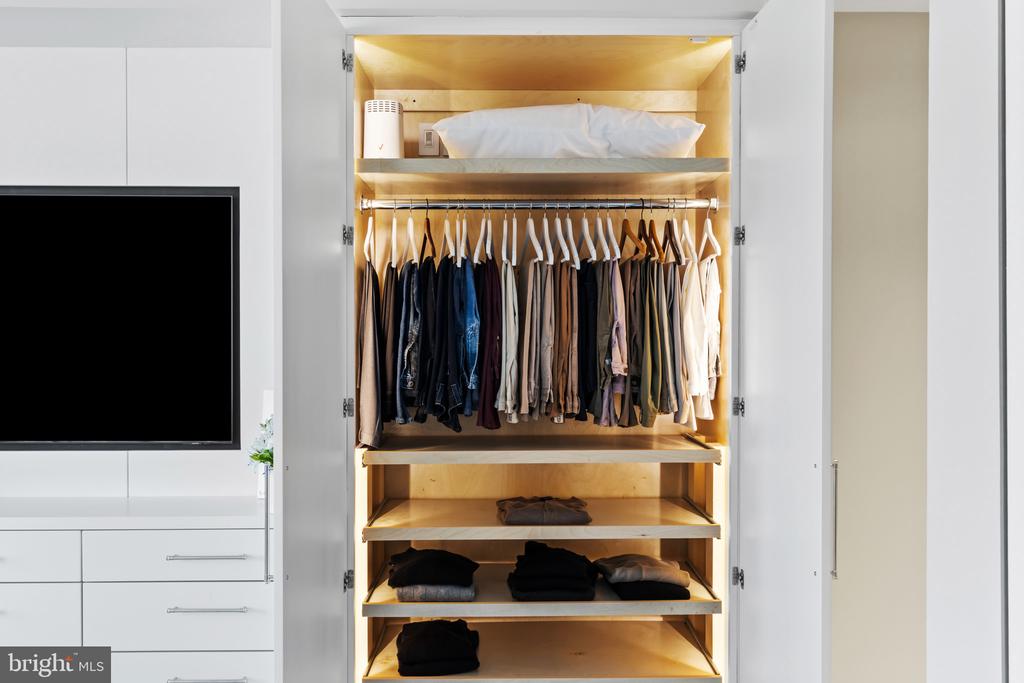
  • other interior Features Family Room Off Kitchen, Kitchen - Country, Kitchen - Table Space, Combination Dining/Living, Built-Ins, Window Treatments, Primary Bath(s), Whirl Pool/Hot Tub, Floor Plan - Open

Area & Lot

  • Status Coming Soon
  • Living Area1,860 Sq.Ft.
  • Total Area1,860 Sq.Ft.
  • MLS® IDMDBA2237236
  • TypeCondo
  • YEAR BUILT1989
  • NeighborhoodBaltimore City
  • Architecture StylesContemporary
  • School DistrictBALTIMORE CITY PUBLIC SCHOOLS

Exterior

  • STORIES1
  • water SourcePublic
  • utilitiesCable TV Available
  • PoolYes - Community
  • parkingNone
  • HEAT TYPEHeat Pump(s)
  • AIR CONDITIONINGCentral A/C
  • sewerPublic Sewer
  • Disability FeaturesElevator
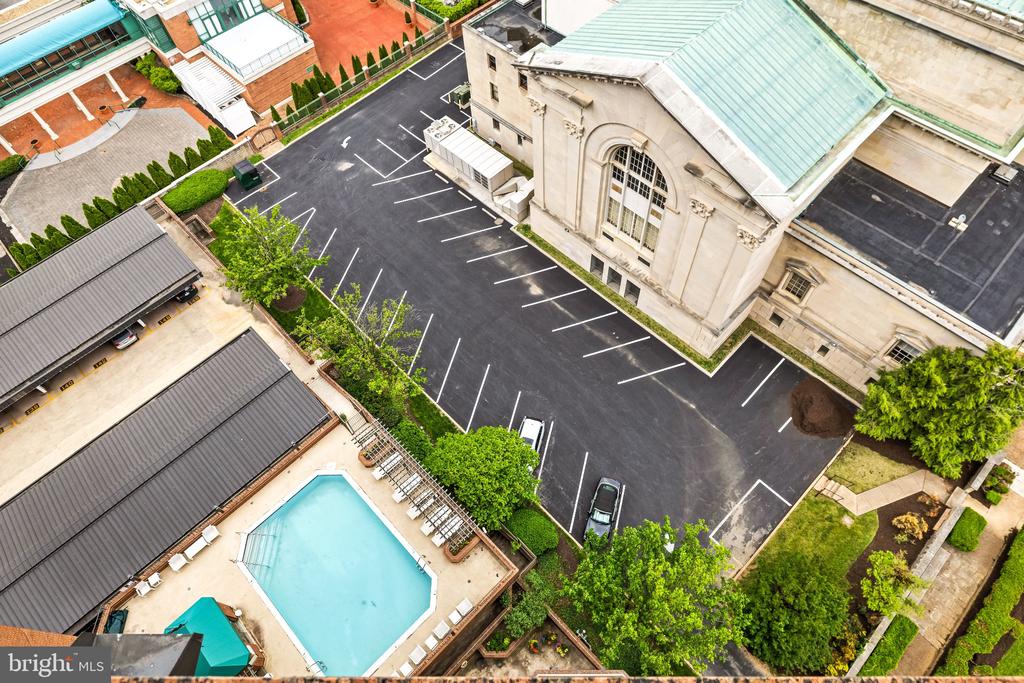
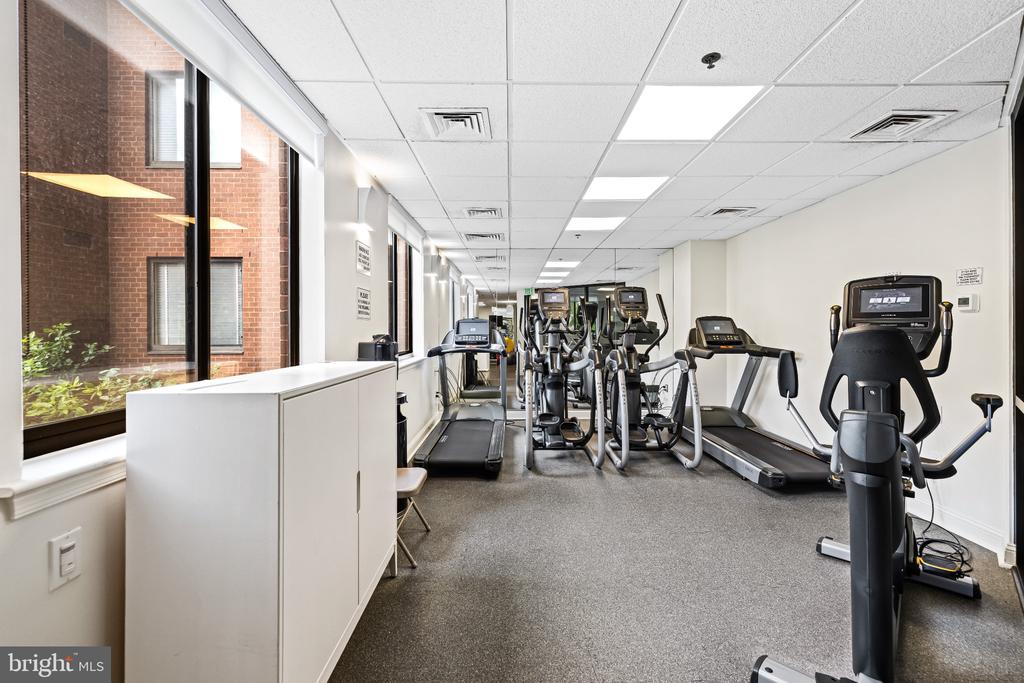
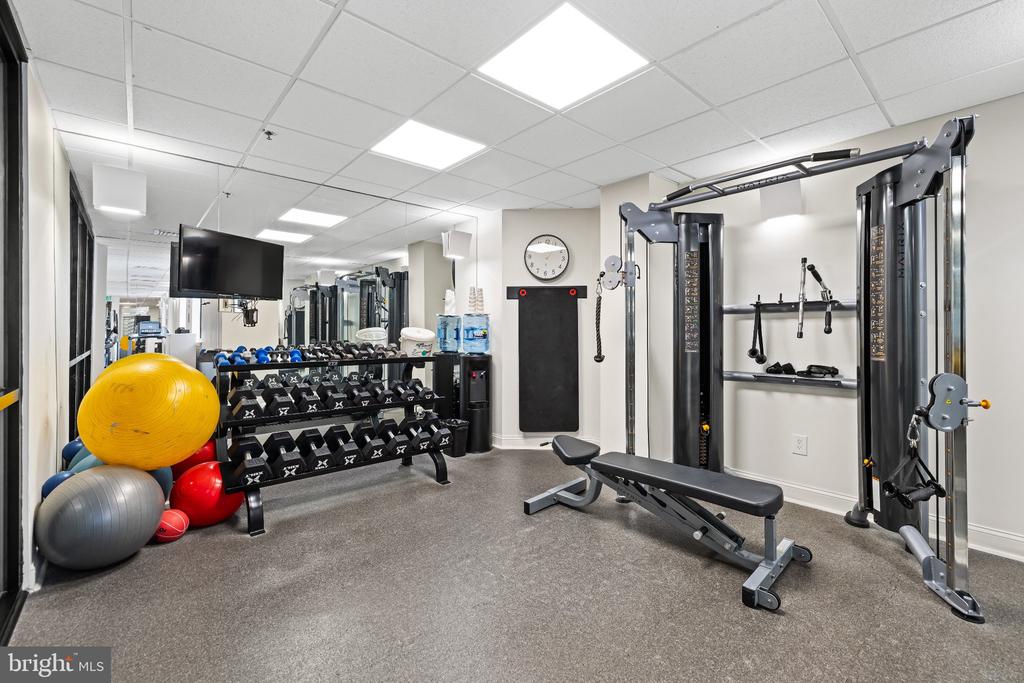
  • HOA AmenitiesElevator, Exercise Room, Extra Storage, Party Room, Pool - Outdoor, Sauna, Security
  • security FeaturesDesk in Lobby, Doorman, Electric Alarm, Exterior Cameras, Fire Detection System, Intercom, Main Entrance Lock, Monitored, Sprinkler System - Indoor, 24 hour security
  • other exterior FeaturesSecure Storage

Financial

  • Sales Price$999,000
  • Real Estate Tax $13,010/yr
  • Zoning R-10

Mortgage Calculator

Estimate your monthly mortgage payment, including the principal and interest, property taxes, and HOA. Adjust the values to generate a more accurate rate.

All estimates are provided for informational purposes only. Actual amounts may vary.
$0,000 Your Payment 20 15 65
$0,000 Your Payment

Baltimore City

Explore

Experience the Difference

Working with Alisa Goldsmith means more than just buying or selling a home—it means experiencing a higher level of service.

Follow Me on Instagram