

Leave a Message

Thank you for your message. I will be in touch with you shortly.

Explore My Properties
4 TURNER WOOD COURT
4 TURNER WOOD COURT
4 TURNER WOOD COURT
4 TURNER WOOD COURT
4 TURNER WOOD COURT
4 TURNER WOOD COURT
4 TURNER WOOD COURT
4 TURNER WOOD COURT
4 TURNER WOOD COURT
4 TURNER WOOD COURT
4 TURNER WOOD COURT
4 TURNER WOOD COURT
4 TURNER WOOD COURT
4 TURNER WOOD COURT
4 TURNER WOOD COURT
4 TURNER WOOD COURT
4 TURNER WOOD COURT
SEE ALL PHOTOS
4 TURNER WOOD COURT
4 TURNER WOOD COURT
4 TURNER WOOD COURT
4 TURNER WOOD COURT
4 TURNER WOOD COURT
4 TURNER WOOD COURT
4 TURNER WOOD COURT
4 TURNER WOOD COURT
4 TURNER WOOD COURT
4 TURNER WOOD COURT
4 TURNER WOOD COURT
4 TURNER WOOD COURT
4 TURNER WOOD COURT
4 TURNER WOOD COURT
4 TURNER WOOD COURT
4 TURNER WOOD COURT
4 TURNER WOOD COURT
Courtesy of Hubble Bisbee Christie's International Real Estate
Coming Soon

4 TURNER WOOD COURT

4 TURNER WOOD COURT, BALDWIN, MD 21013

$698,000
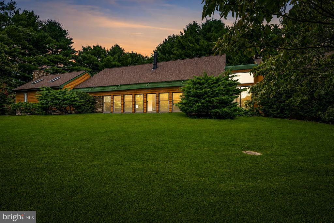
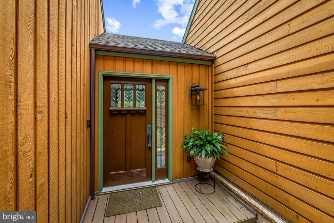
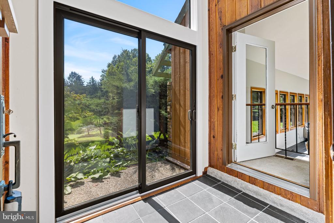
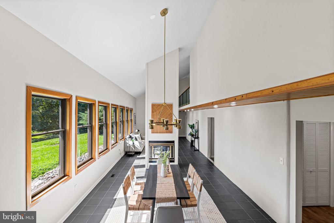
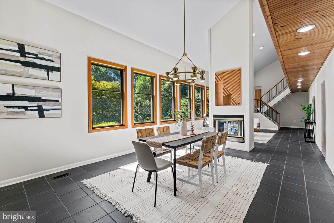
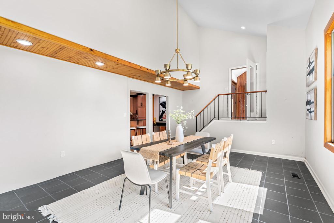
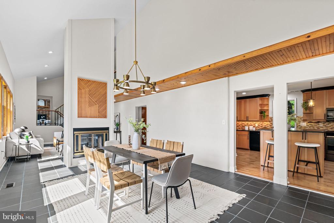
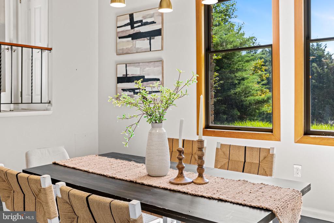
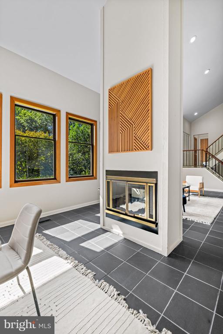
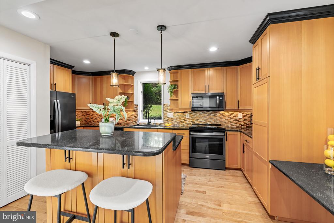
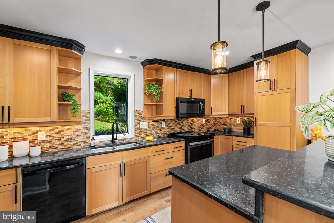
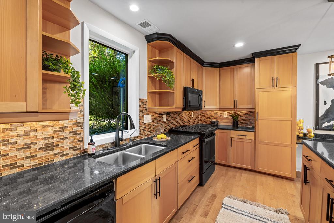
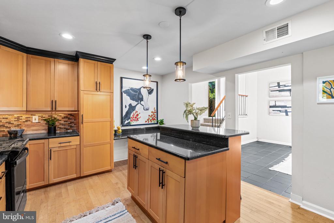
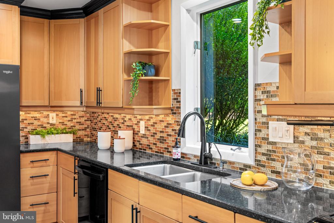
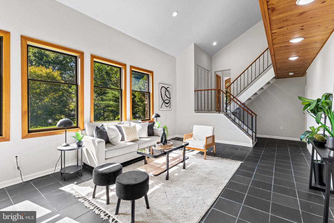
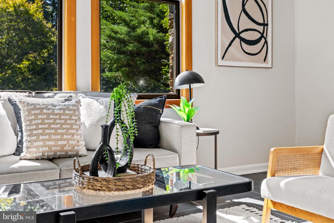
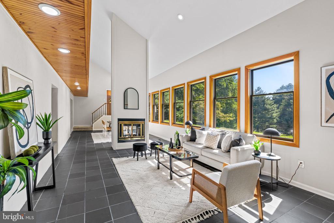
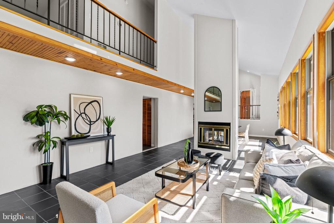
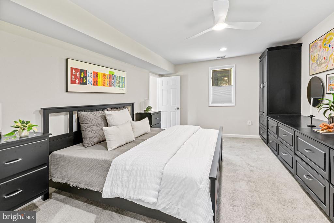
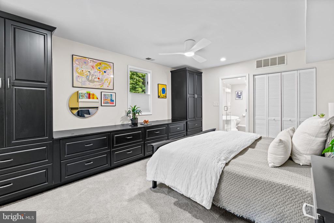
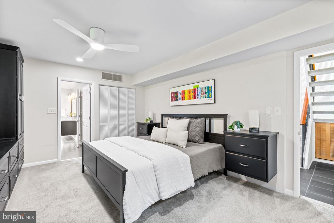
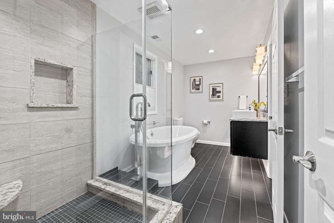
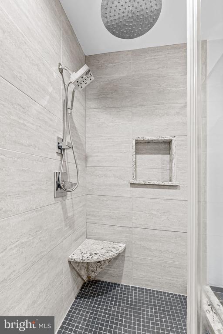
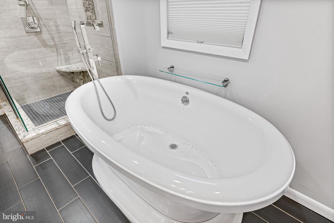
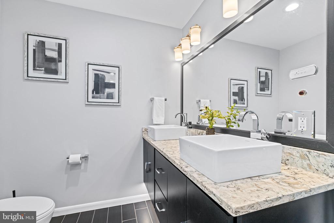
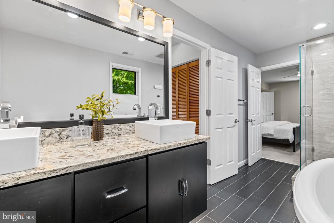
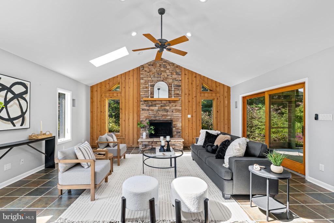
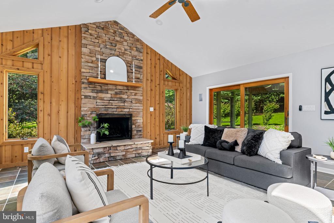
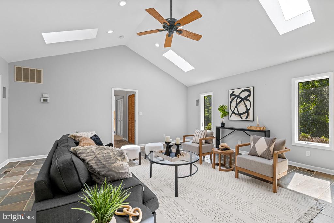
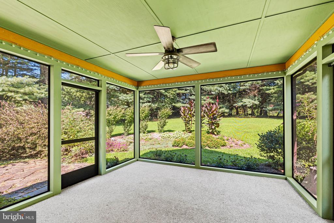
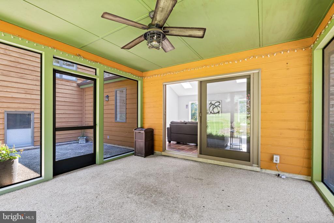
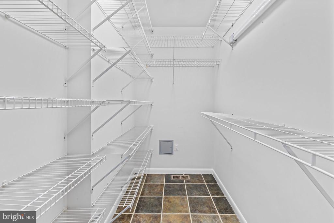
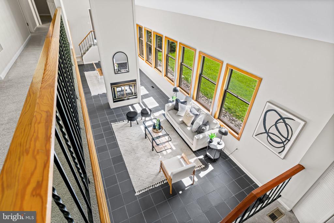
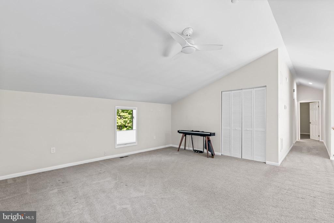
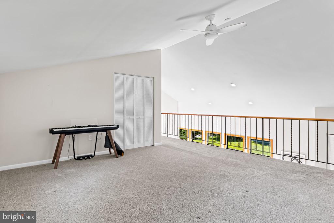
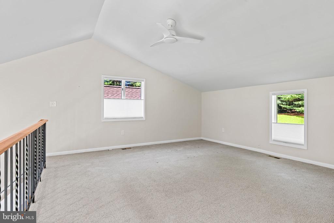
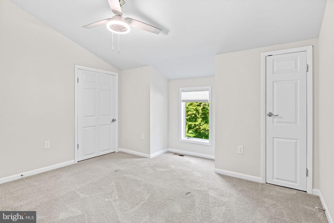
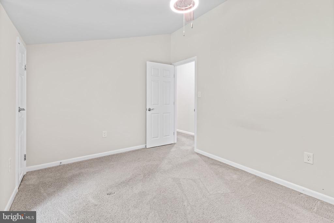
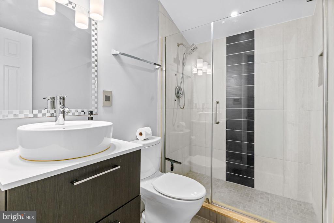
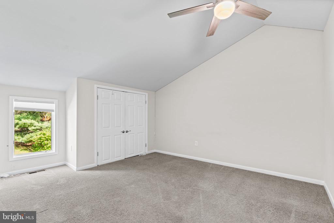
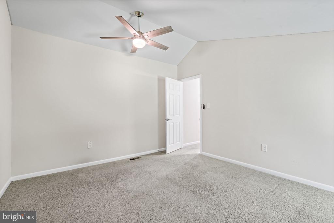
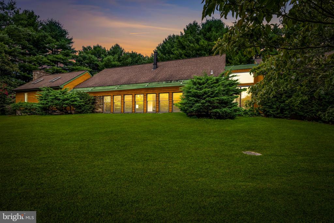
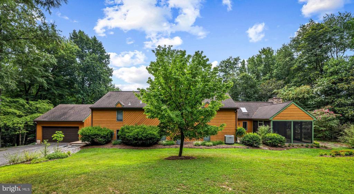
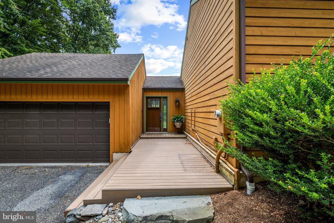
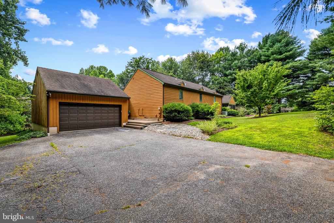
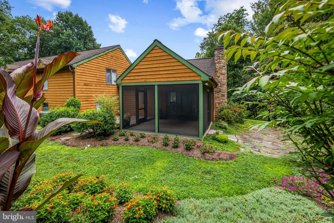
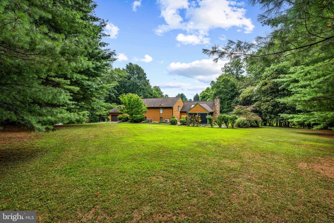
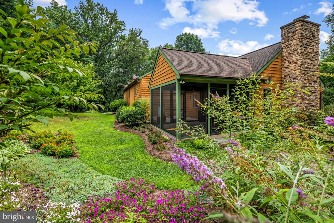
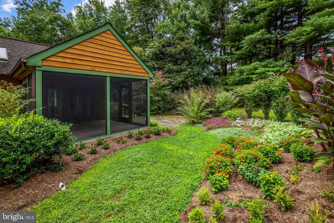
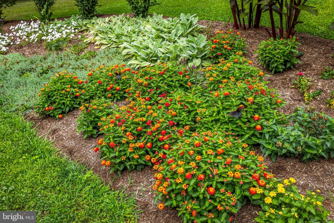
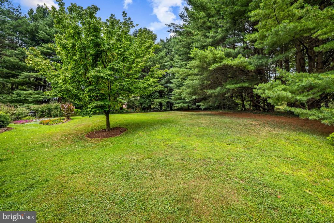
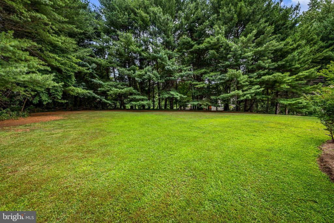
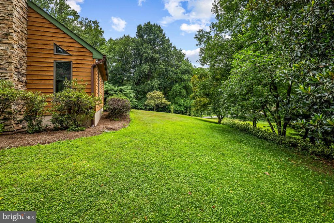
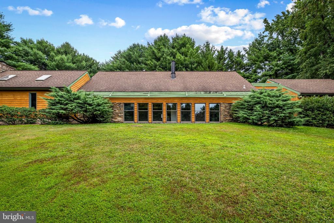
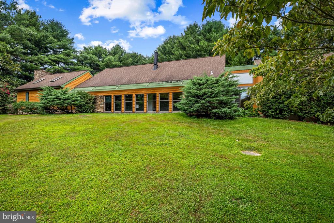
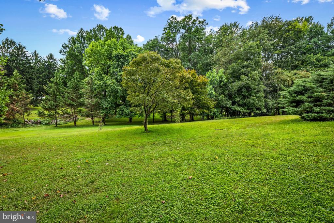
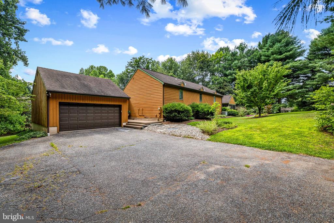
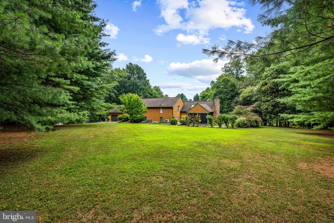
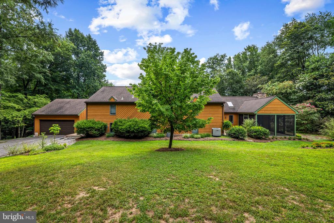
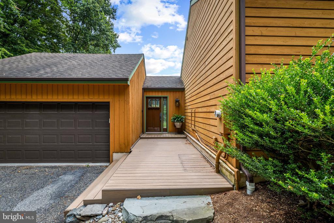
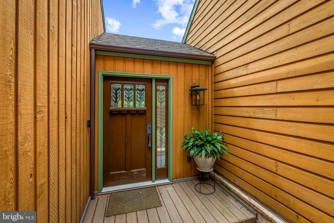
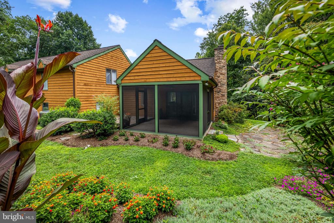
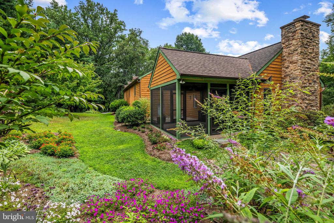
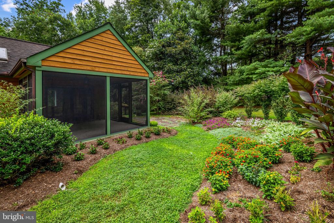
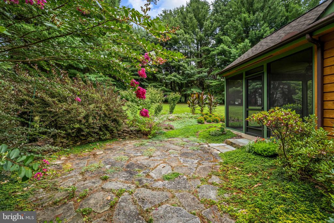
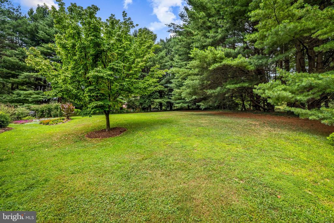
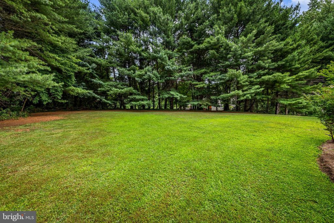
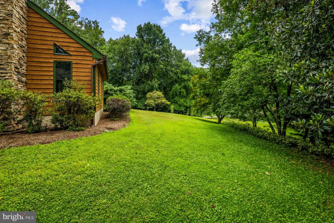
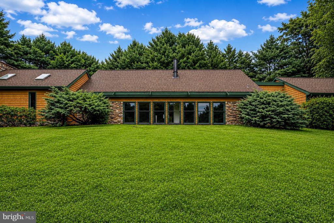
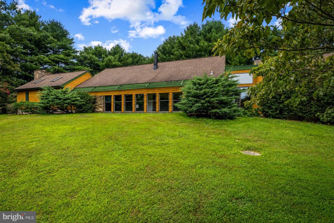
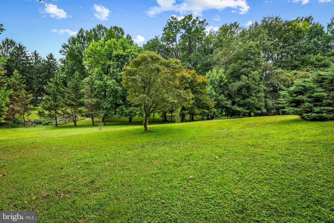
Set on a quiet cul-de-sac in Baldwin, 4 Turner Wood Court blends contemporary architecture with passive-solar efficiency across its wooded 1.33-acre lot. The main level is anchored by a dramatic great room featuring vaulted ceilings and a striking double-sided gas fireplace that creates an inviting connection between the living and dining spaces. Expansive windows frame the natural surroundings, enhancing the home's warm, organic aesthetic. A beautifully renovated 2024 screened porch extends the living space outdoors, offering a peaceful retreat overlooking the trees. The main level also includes a well-appointed primary suite with a double-sink vanity, soaking tub, and walk-in shower. Upstairs, a spacious game room and family room provide flexible gathering areas, with the family room centered around a wood-burning fireplace for added character and comfort. Two additional bedrooms and a full bath complete the upper level. With its thoughtful layout, passive-solar design, and blend of comfort and architectural interest, this home offers a rare opportunity in the heart of Baldwin.

3
beds

2
baths

2,800 Sq.Ft. LIVING AREA

1.33 Acres lot

Alisa Goldsmith

Alisa Goldsmith

Features & Amenities

Interior

  • total bedrooms3
  • Total bathrooms2
  • full bathrooms2
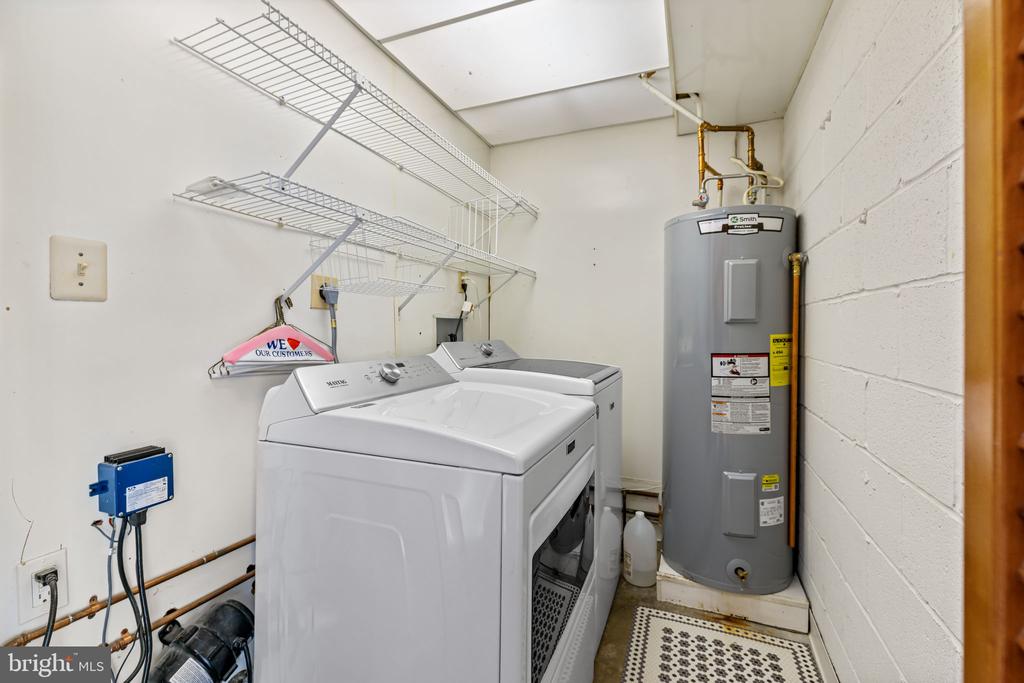
  • Laundry room Main Floor
  • Flooring Carpet, Ceramic Tile, Concrete
  • Fireplace Double Sided, Gas/Propane, Mantel(s), Wood
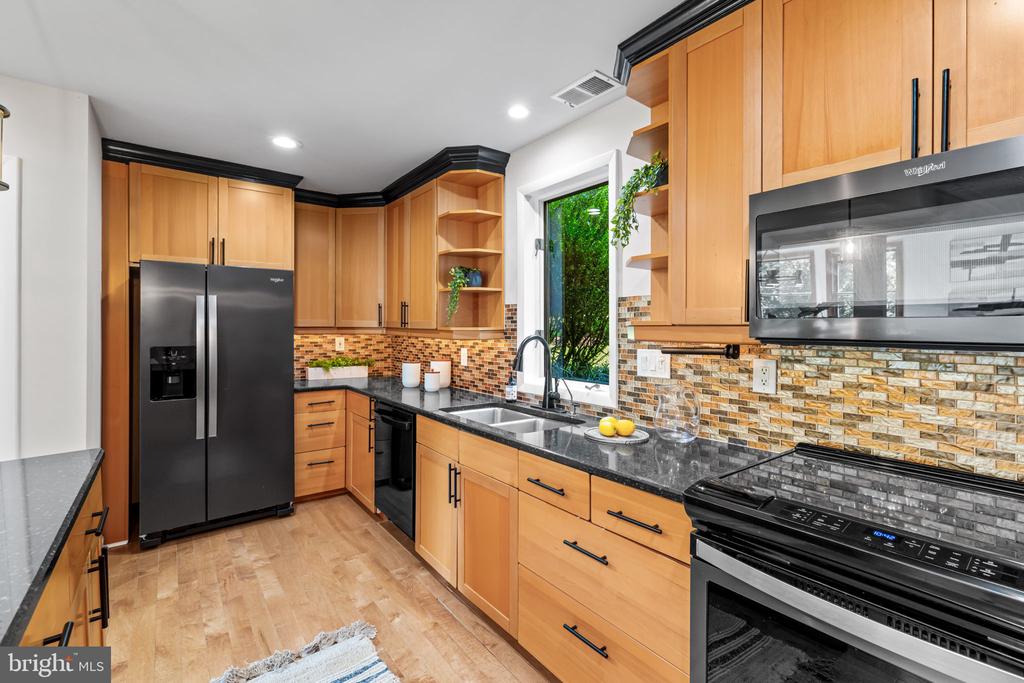
  • APPLIANCES Dryer, Washer, Dishwasher, Disposal, Microwave, Refrigerator, Icemaker, Stove, Water Conditioner - Owned
  • other interior Features Breakfast Area, Built-Ins, Dining Area, Entry Level Bedroom, Floor Plan - Open, Kitchen - Eat-In, Kitchen - Island, Pantry, Recessed Lighting, Skylight(s), Bathroom - Soaking Tub, Upgraded Countertops, Wood Floors, Crown Moldings, Ceiling Fan(s), Carpet, Water Treat System, Bathroom - Walk-In Shower, Primary Bath(s)

Area & Lot

  • Status Coming Soon
  • Living Area2,800 Sq.Ft.
  • Total Area2,800 Sq.Ft.
  • Lot Area1.33 Acres
  • MLS® IDMDBC2171990
  • TypeResidential
  • YEAR BUILT1985
  • NeighborhoodBaltimore County
  • Architecture StylesContemporary
  • View DescriptionGarden/Lawn, Trees/Woods
  • School DistrictBALTIMORE COUNTY PUBLIC SCHOOLS

Exterior

  • STORIES2
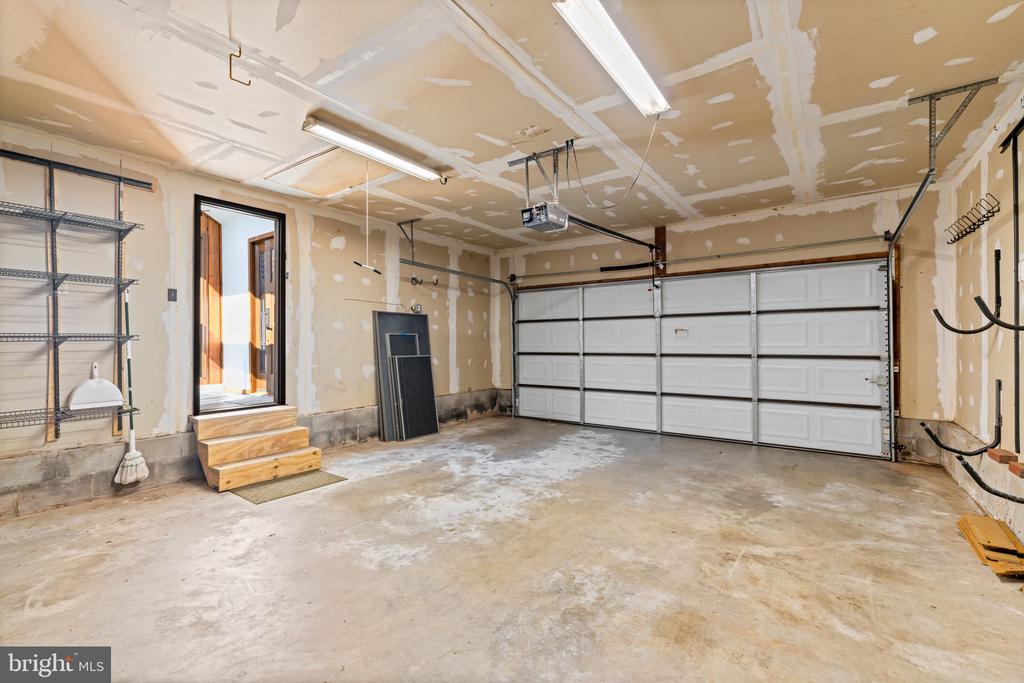
  • Garage Space2.0
  • water SourceWell
  • PoolNo Pool
  • roofShingle, Composite
  • lot featuresBacks to Trees, Cul-de-sac, Landscaping, Trees/Wooded, Private
  • parkingAttached Garage, Driveway
  • HEAT TYPEForced Air, Heat Pump(s), Passive Solar, Zoned
  • AIR CONDITIONINGCentral A/C, Zoned
  • sewerPrivate Septic Tank
  • SubstructureOther
  • Disability FeaturesNone
  • security FeaturesMain Entrance Lock, Smoke Detector

Financial

  • Sales Price$698,000
  • Real Estate Tax $5,092/yr
  • Zoning RESIDENTIAL

Mortgage Calculator

Estimate your monthly mortgage payment, including the principal and interest, property taxes, and HOA. Adjust the values to generate a more accurate rate.

All estimates are provided for informational purposes only. Actual amounts may vary.
$0,000 Your Payment 20 15 65
$0,000 Your Payment

Baltimore County

Explore

Experience the Difference

Working with Alisa Goldsmith means more than just buying or selling a home—it means experiencing a higher level of service.

Follow Me on Instagram